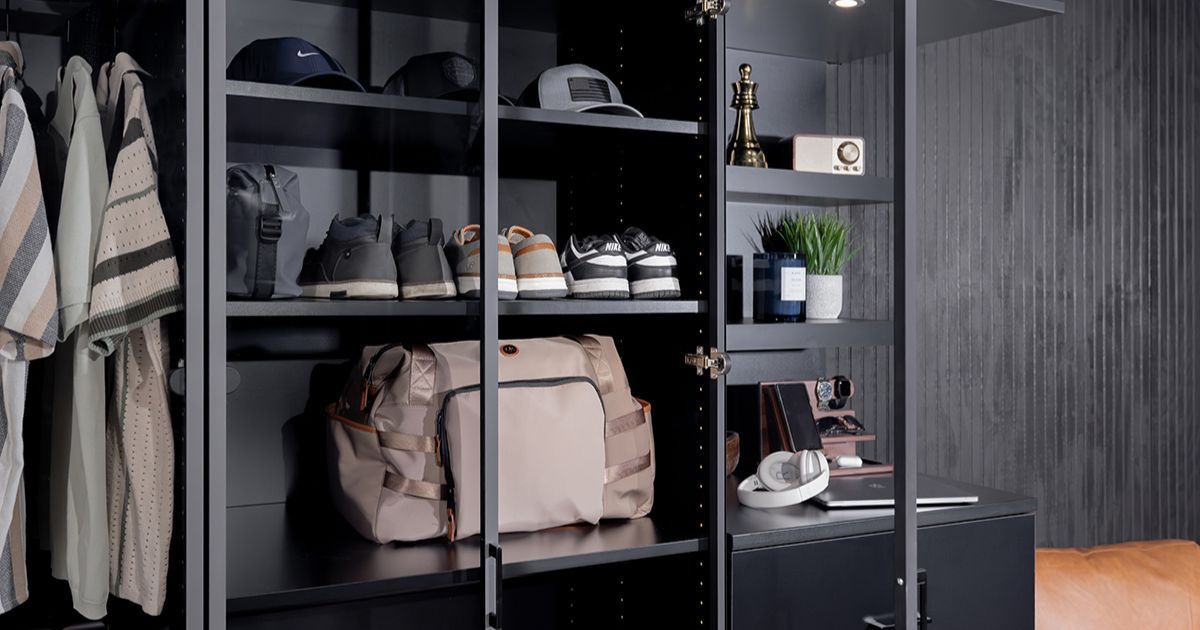
Modern Closet Systems, Design & Installation Services Flagstaff, AZ
Top Notch Closets is the #1 rated closet company in Flagstaff, AZ specializing in the expert design and installation of custom closet systems. Locally owned and operated since 2010, we offer high-quality and affordable walk-in, reach-in, and kids’ closets built from eco-friendly materials and backed by a lifetime warranty. Schedule your free at-home design consultation today.
Bring Better Organization to Your Home With Elegant Closet Systems in Flagstaff, AZ
Seasonal shifts in Flagstaff, AZ change what your closet has to carry. Pine Canyon's custom builds have the square footage but no real structure to handle rotating seasonal loads, while Timber Sky's newer compact homes run out of rod space before winter gear even comes out. What works in July buckles under parkas, ski boots, and trail packs by November. Properly planned closet systems give each season its own place, so nothing gets forced onto the same shelf.
Top Notch Closets was built on the belief that great storage work starts with people who genuinely care. Locally owned and operated since 2010, we've designed and installed custom closet solutions across a wide range of home styles in Northern Arizona with consistent, hands-on expertise. Faith, personal responsibility, and real customer service keep your needs front and center, because strong local businesses are what make a community worth living in. Our team of verified professionals manage every step, from precise measurement and design through full installation.
Storage challenges don't follow a pattern. What strains one closet barely registers in another. Rotating seasonal layers crush a compact reach-in fast, while a spacious walk-in without structure wastes every inch it has. Both problems have real solutions, and the right layout depends entirely on how you live and what you store. Bring one of our designers to your door, and we'll map out a custom plan through a no-cost, in-home design visit built around your space.
Schedule a Free Design Consultation
Contact us, and we will come out and discuss your project free of charge.


Performance Features Packed Into Our Closet Systems
Smart features do the quiet work that keeps your closet organized, dependable, and built to hold up through real daily use. Take a closer look at the six features that carry every custom closet system we design and install:
- Thermofused Laminate Finish: Sitting at an elevation of 7,000 feet, Flagstaff's dry air and temperature swings punish cheap materials fast. Our ¾" thermofused melamine laminate won't delaminate, and it shrugs off scratches, stains, abrasions, and chipping through every season up here.
- Heavy-Duty Steel Support: Mountain-town wardrobes carry serious weight between ski gear and layered clothing. Built to handle it, the guaranteed steel rack system supports up to 1,200 lbs. over an eight-foot span without bending or bowing.
- Fully Adjustable Storage: Precise adjustability separates a real system from a fixed shelf. Our rods and shelves move freely in 1¼-inch increments, letting you reshape your storage whenever your wardrobe or routine calls for something different.
- Precision CNC Manufacturing: We rely on technology that removes guesswork from the shop floor. Fully computerized CNC machines cut and bore each component, which produces precise accuracy and a consistent fit to keep your installation clean and solid.
- Recycled Low-Emission Materials: Better materials shouldn't cost the environment more. Our particleboard is sourced completely from post-industrial waste streams and meets strict formaldehyde and air quality standards, keeping your home's air cleaner without any tradeoff in quality.
- Lifetime Warranty: We don't build closets we can't stand behind. Every system carries a lifetime warranty, which tells you exactly how much faith we put into the materials, hardware, and workmanship inside your home.
Together, these six thoughtful details separate a truly dependable closet from an ordinary one, built to hold up through Flagstaff's demanding climate and the weight of real mountain-town life. From adjustable shelving to low-emission materials, every feature earns its place through function, durability, and craftsmanship.
Custom Closet Solutions Made to Match Your Layout
Whether you're outfitting a spacious primary suite or squeezing more from a tight hallway, we've got a closet type built for it. Here are our four tailored solutions, each built to fit a distinct space and the routine that runs through it:
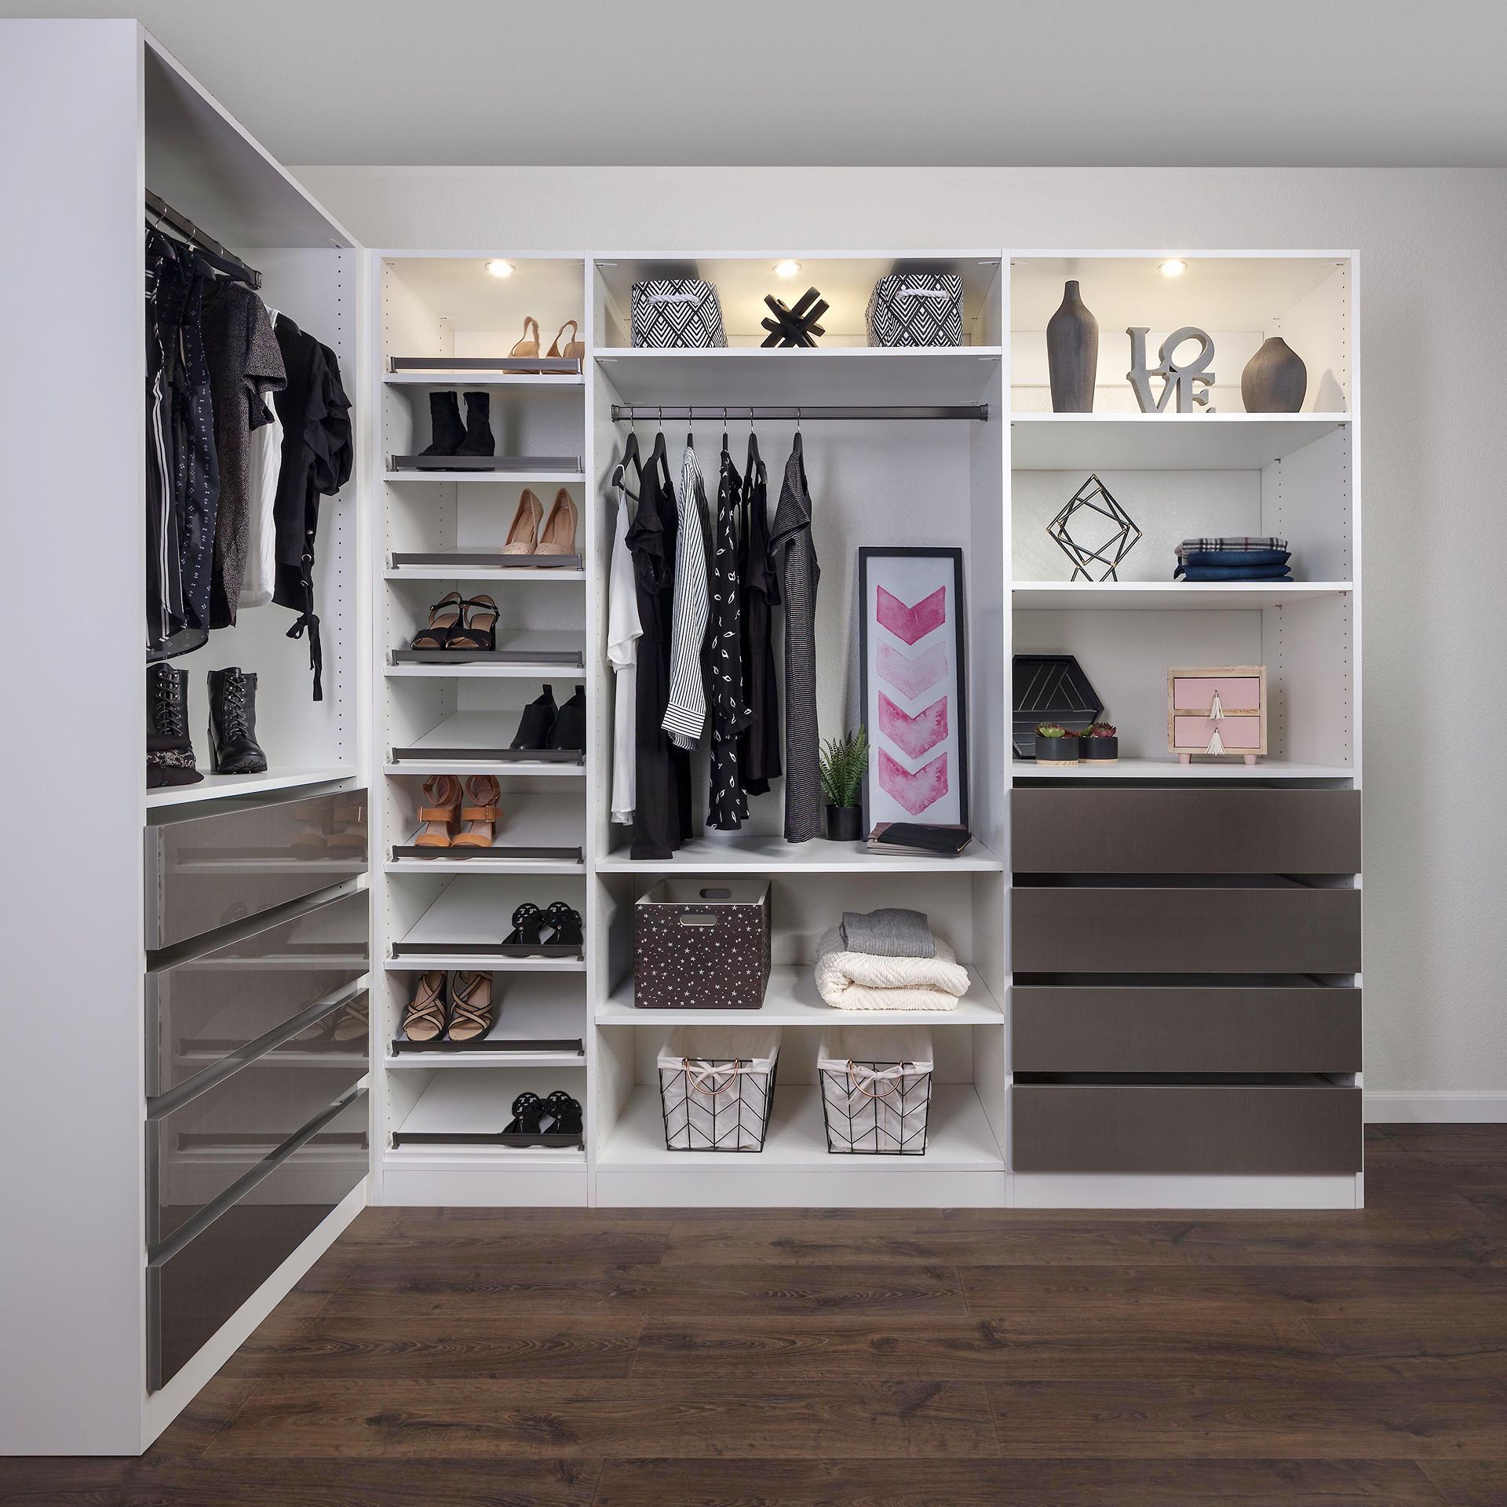
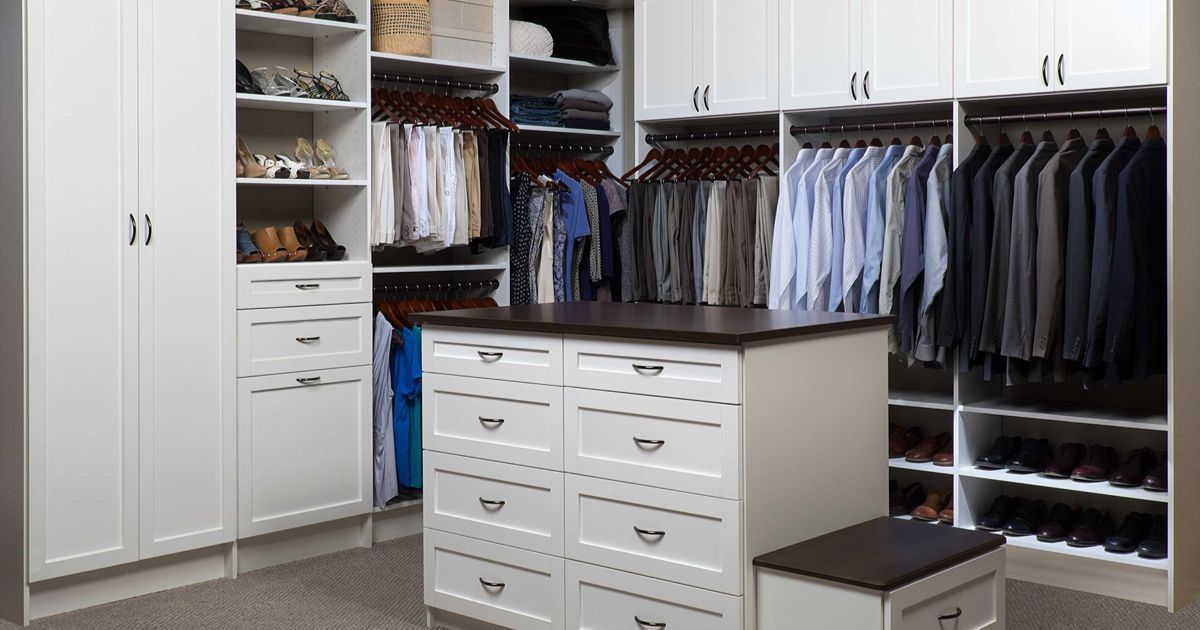
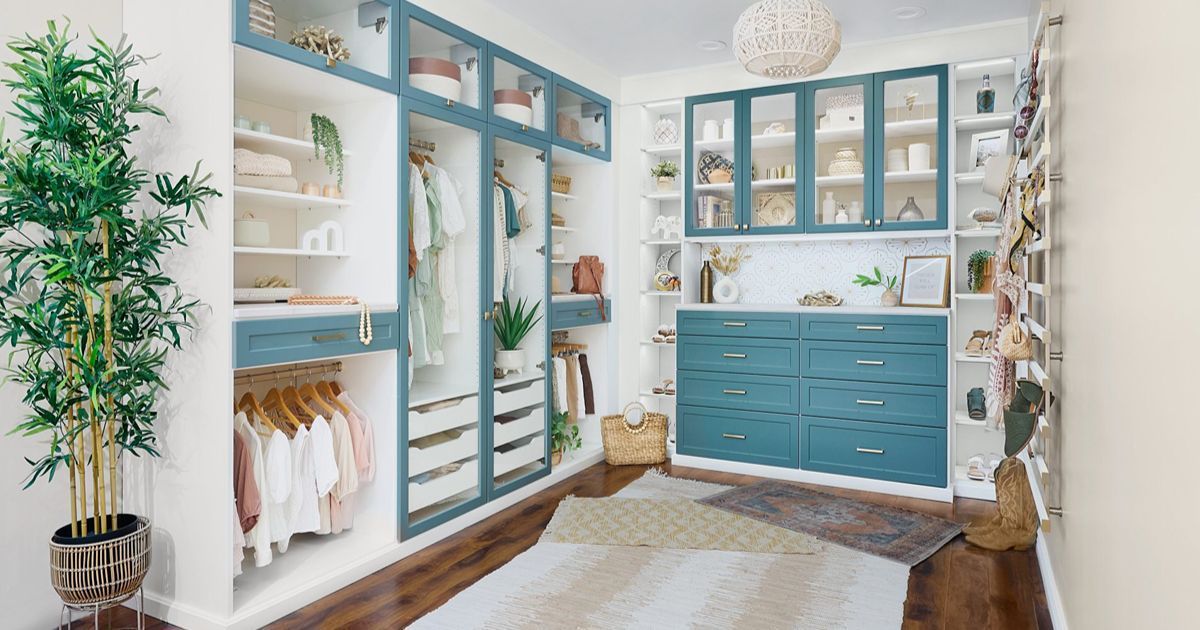
Walk-In Closets
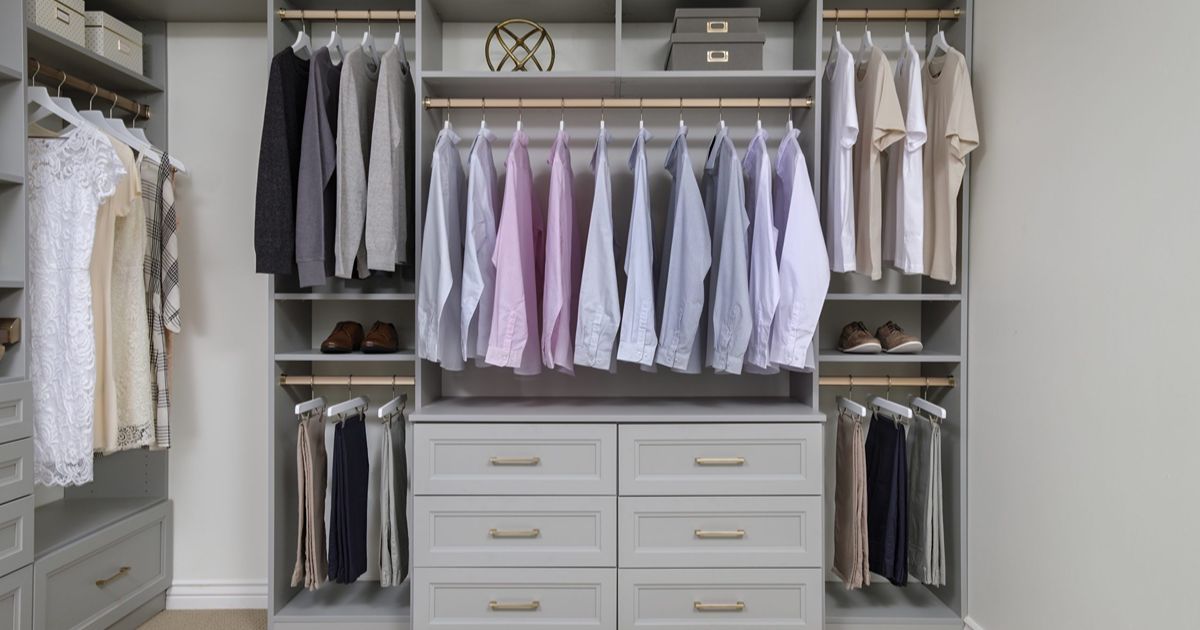
Open space means nothing without a smart plan behind it. Our walk-in designs turn open square footage into organized zones for hanging, folding, and display, so every item has a clear home and mornings run smoothly.
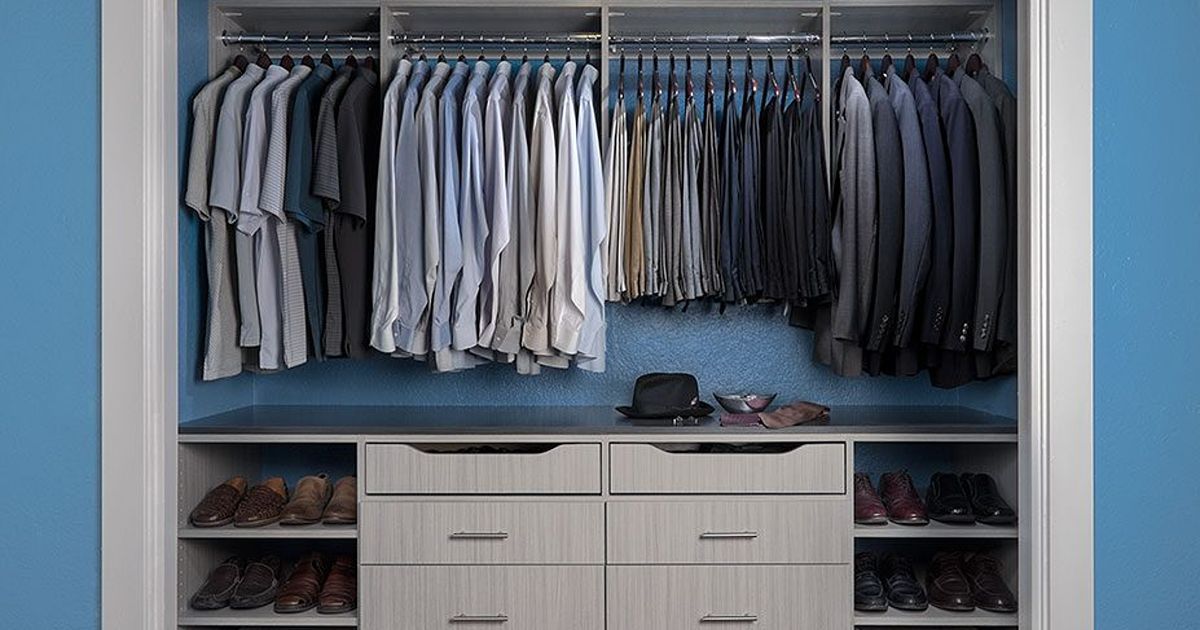
Reach-In Closets
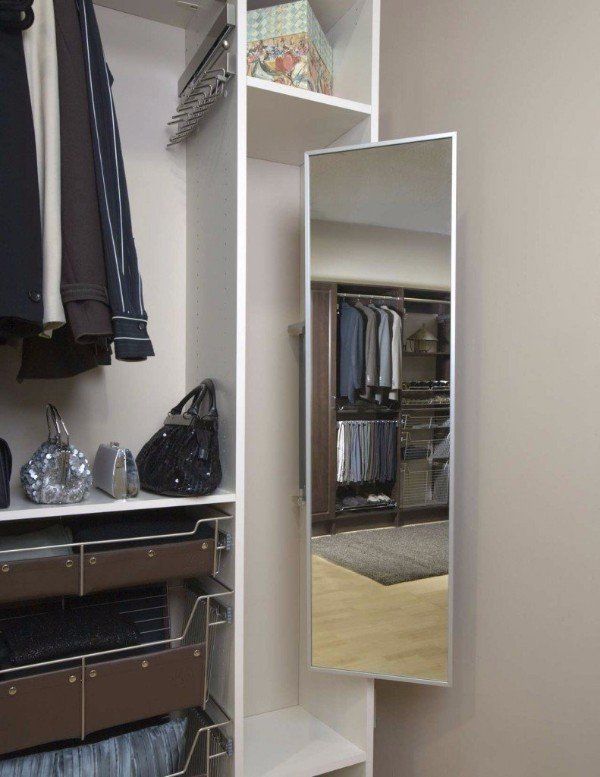
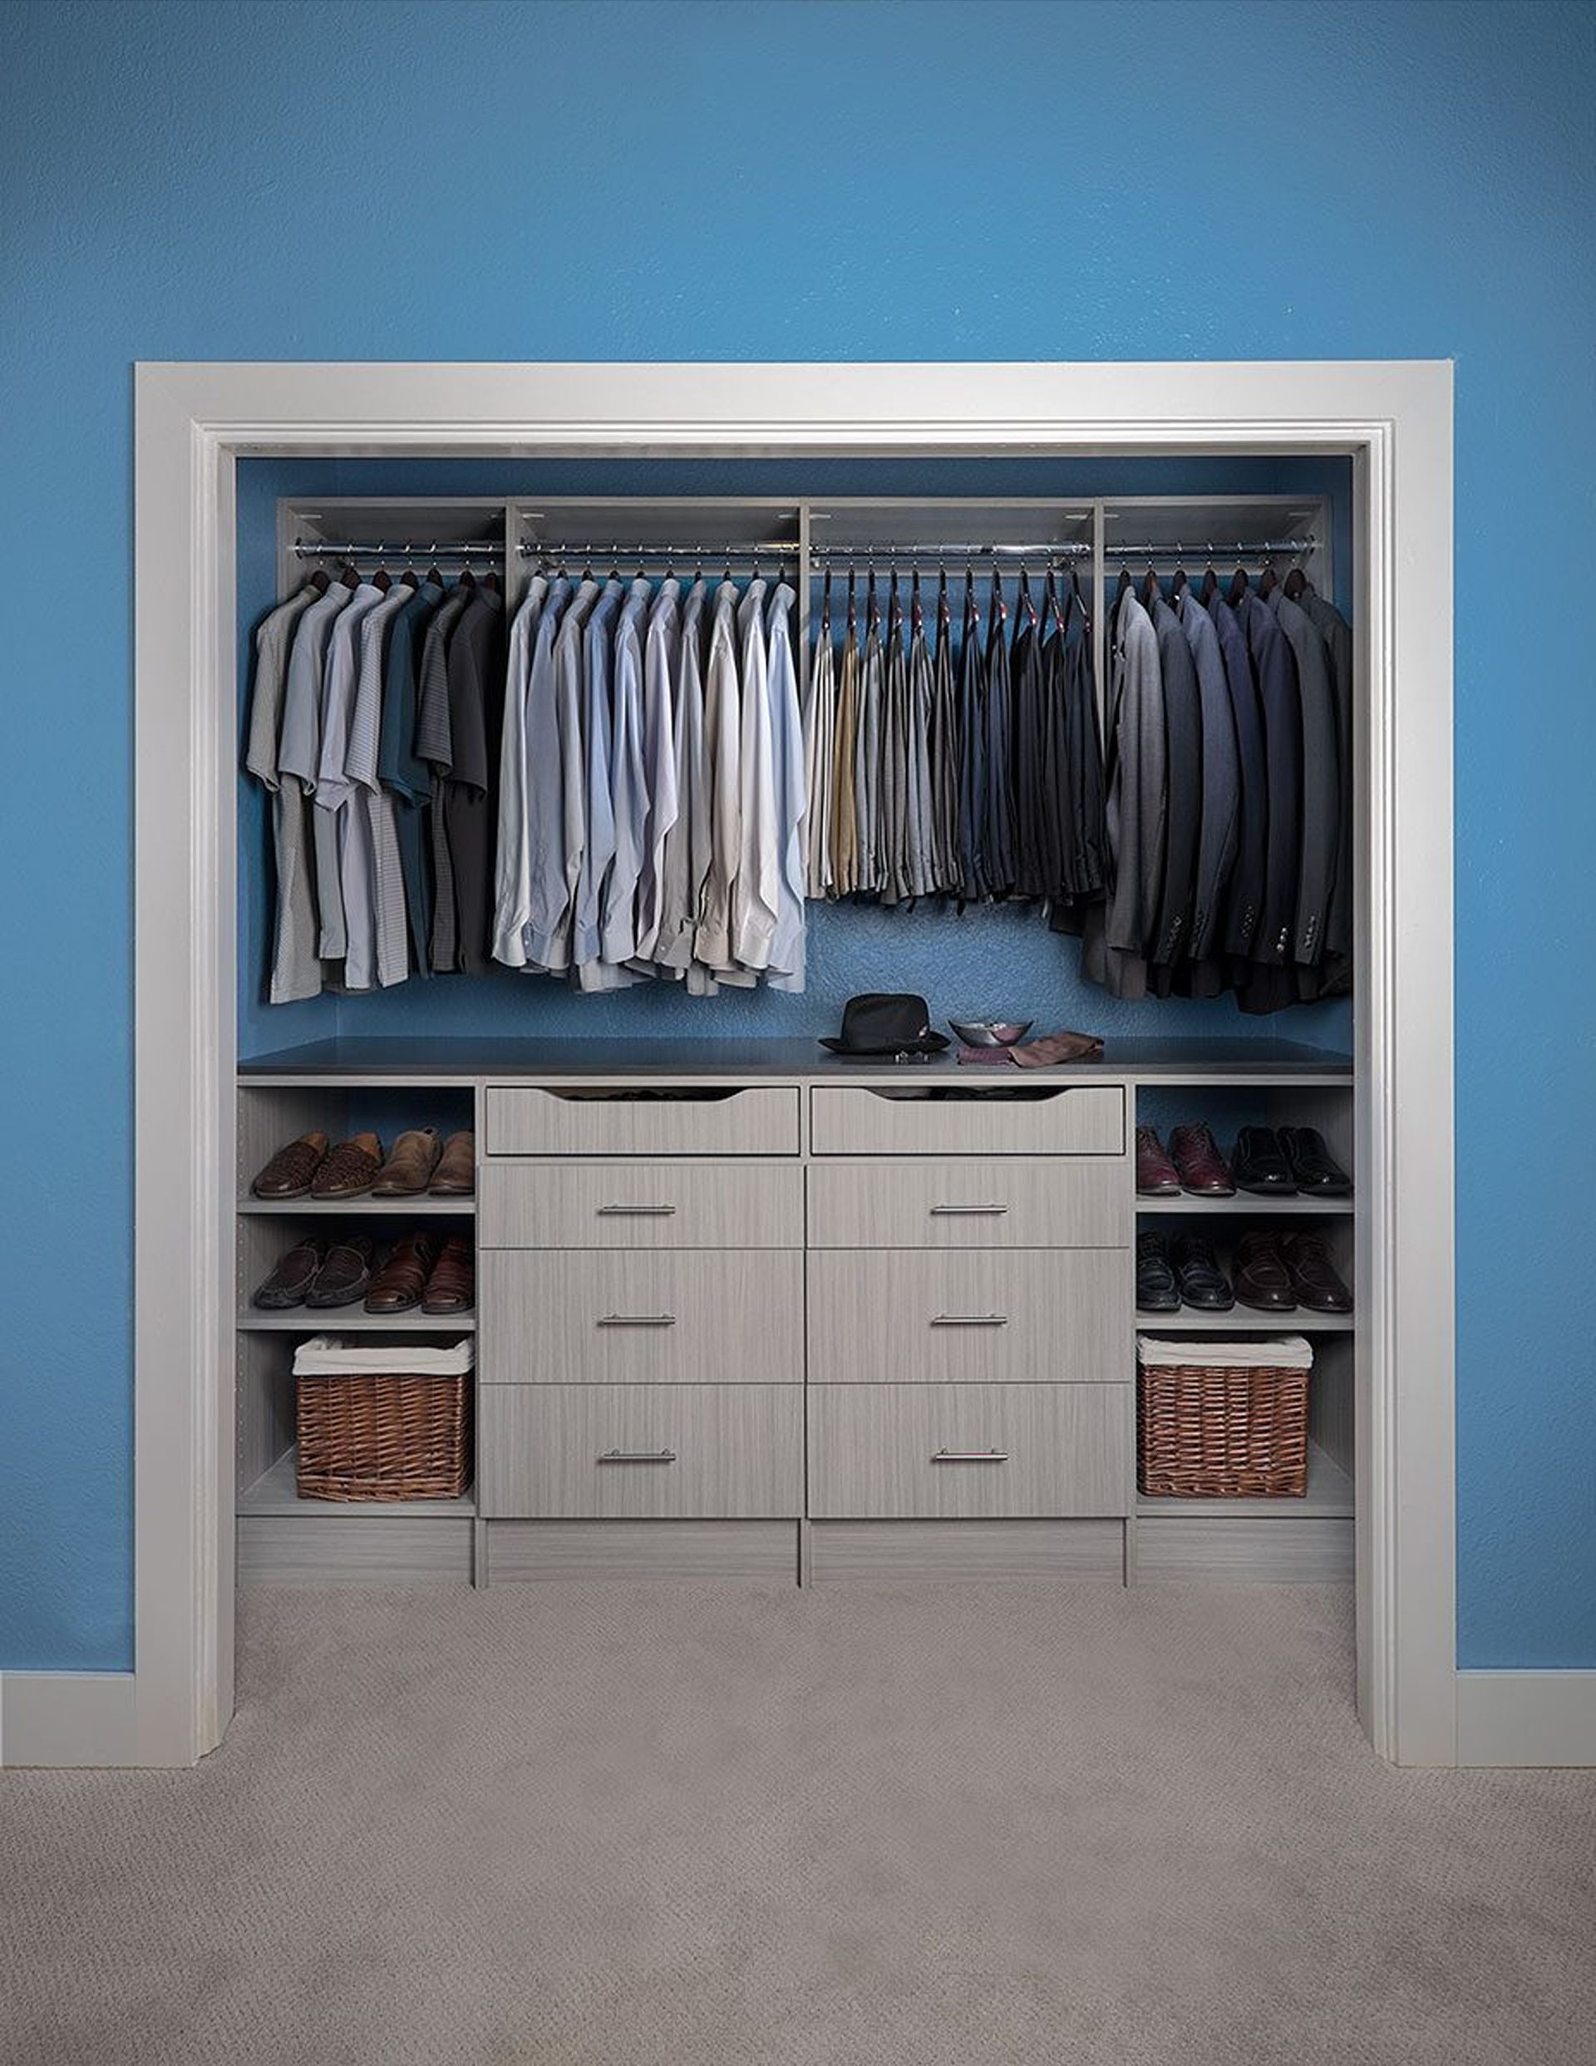
Thoughtful design rescues even the tightest reach-ins in older Coconino Estates homes. We rework each layout to your exact dimensions, adding smart cabinetry, full-height shelving, and doubled rods that pull real capacity from what looks like limited wall space.
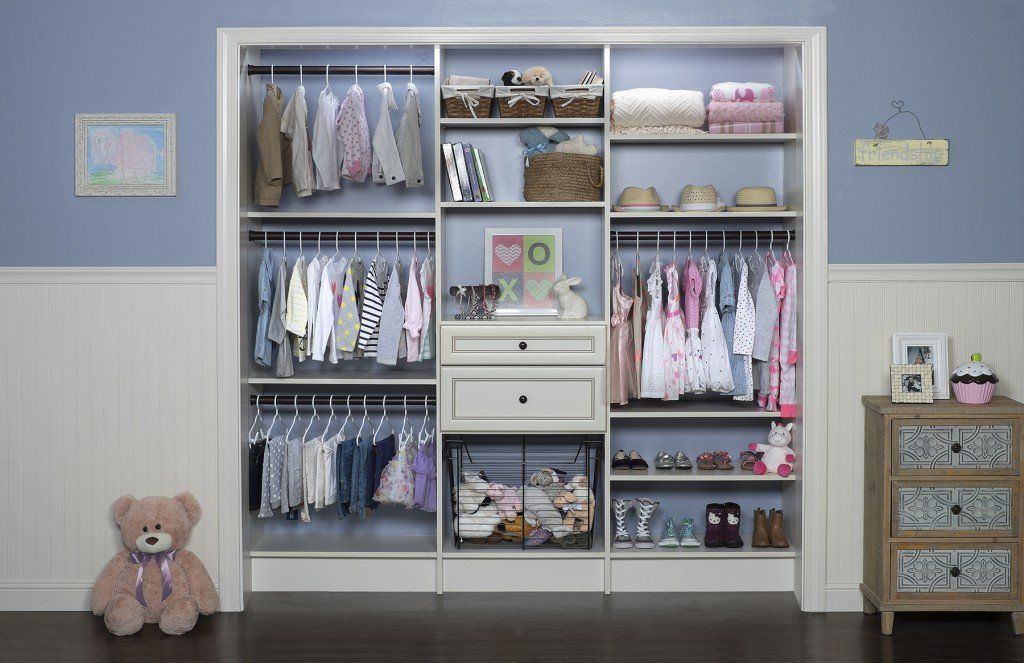
Kids’ Closets
Playful and practical can share the same room. We craft kids' closets with durable, adjustable rods and reachable shelves scaled to young users, so the system survives daily wear and shifts easily as needs change over time.
Closet Organizers
Sometimes you just need existing space to work harder. Closet organizers like specialty drawers, dividers, and cubbies can be fitted to your current closet, turning a cluttered nook into a tidy, functional setup fast without knocking out a single wall.
Wasted space usually comes from the wrong setup, not the wrong square footage. Walk-ins lose capacity without clear zones, reach-ins stay cluttered without smart stacking, kids' closets outgrow fixed shelving, and tight nooks stay messy without the right inserts. Matching the solution to the space is what turns any closet into reliable storage.
How Different Local Architecture Styles Guide Storage Planning
Distinct rooflines, window shapes, and layouts give Flagstaff, AZ its architectural range, and each style calls for a different storage approach. Below are the most common home types found throughout the area:
- Mountain Modern/Contemporary: Pine Canyon's golf resort setting draws upscale mountain modern builds with soaring ceilings, expansive windows, and high-contrast exterior siding. Closet designs across this community calls for clean, uncluttered storage with smart zoning and quality finishes that match the homes' refined, high-end aesthetic.
- Craftsman Bungalow: Deep porches, tapered columns, and rich wood tones give bungalows in Downtown and craftsman-style homes in Ponderosa Trails their charm. Closet layouts here pair functional configurations with warm finishes that suit the handcrafted character these homes are known for.
- Ranch-Style: Single-story living and long, horizontal layouts define ranch homes found across mid-century Flagstaff established neighborhoods. Wide, accessible closet builds suit this style well, with easy reach and open flow that match the home's ground-level ease.
- Colton House-Inspired / Regional Rustic: Inspired by the Arts and Crafts design of Flagstaff's historic Riordan Mansion, this regional rustic style features exposed log rafters, rough-cut timber, and stone detailing. Closet builds with natural wood shelving, matte hardware, and unfussy layouts complement this home style.
- Period Revivals: Steeply pitched rooflines, half-timbering, and arched doorways define the Tudor and English Cottage homes in the North End Historic District. Warm wood-toned paneled finishes, double-hang rods, and vertical shelving complement these spaces while preserving their original character.
Notice how each style quietly signals what belongs inside it, from clean zoning to warm wood paneling. Paying attention to those cues turns storage into an extension of the home itself, blending seamlessly with everything that makes Flagstaff living unique.
Common Storage Limitations Inside Local Homes
From pre-war bungalows to open-concept layouts in newer communities, the homes in Coconino County, AZ were never built around a single closet standard. Each building era introduced different floor plans, room sizes, and storage gaps that still shape how closet systems function today:
- No Seasonal Storage Buffer: Living at elevation means homeowners carry two full wardrobes year-round that most older homes near downtown were never sized to accommodate. There's no dedicated buffer zone for seasonal overflow, so gear migrates to bedrooms, hallways, and garages.
- Closets Sized for Simpler Eras: Homes built in the North End and Southside Historic District reflect Depression-era building standards that minimized material use, including closet space. What remains are closets designed to hold a modest working wardrobe, not the layered, gear-heavy storage needs of today's household.
- Split-Level Dead Zones: The split-level designs common in University Heights-Highlands leave upper and lower bedroom levels with irregular ceiling heights that cut into closet usability on one side. Owners end up with a closet that's five feet tall on the door side and seven feet deep on the back wall.
- Open-Concept Wall Shortage: New master-planned communities like Timber Sky and Juniper Point prioritize indoor-outdoor living with sliding glass walls and panoramic windows that consume exterior-facing wall space. This leaves bedrooms with just one interior wall for closet placement.
Local homes carry storage quirks shaped by geography, age, and neighborhood design, and none of these constraints have to stay permanent. Once you pinpoint which limitation affects your rooms, smarter layouts can turn wasted corners into genuinely functional storage again.
Small Closet Design Decisions With a Big Visual Payoff
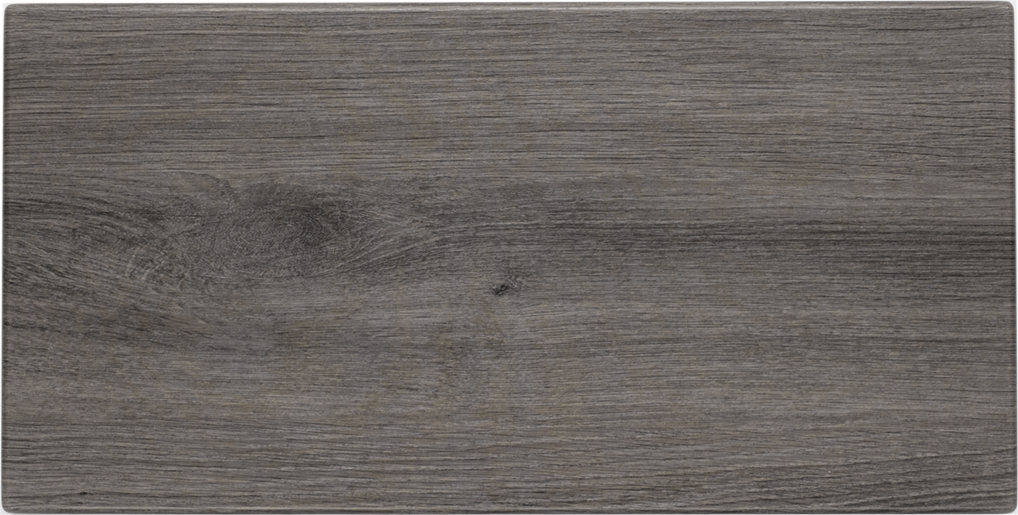
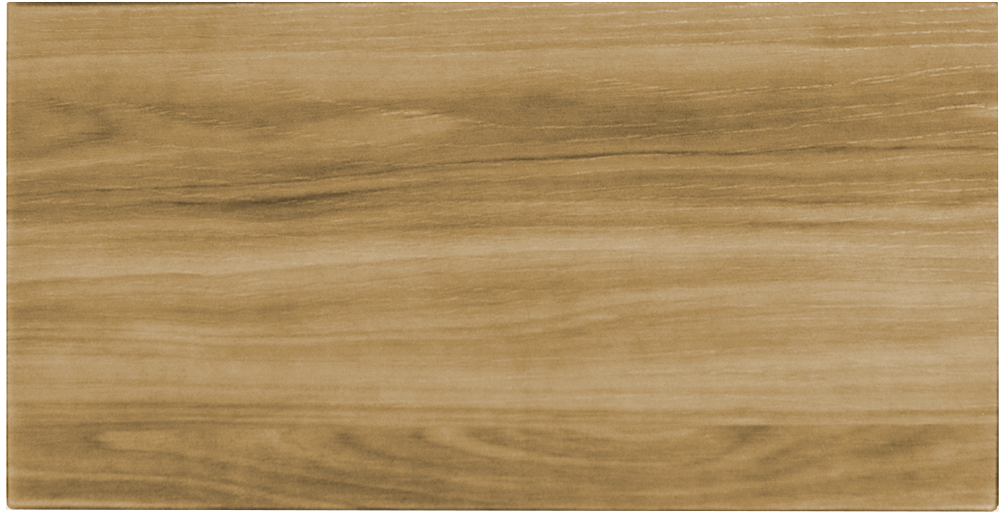
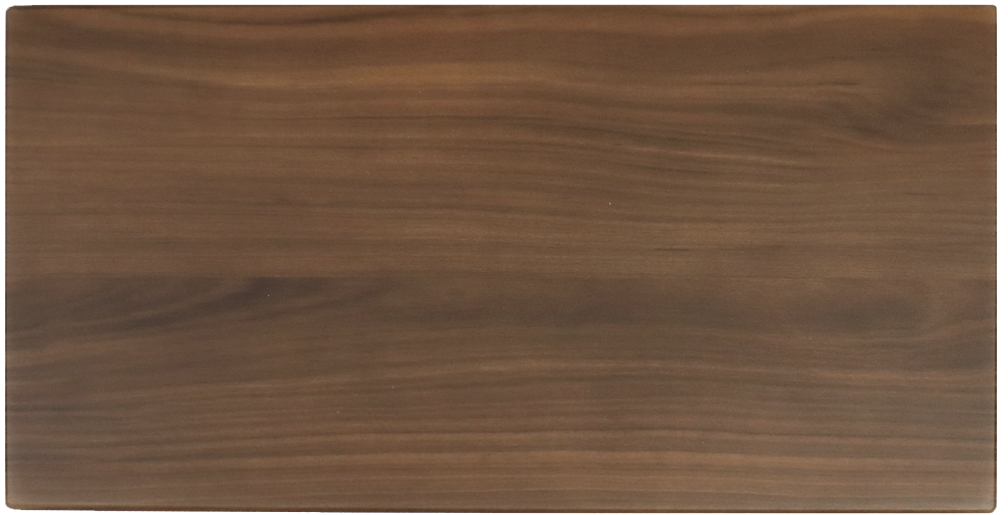
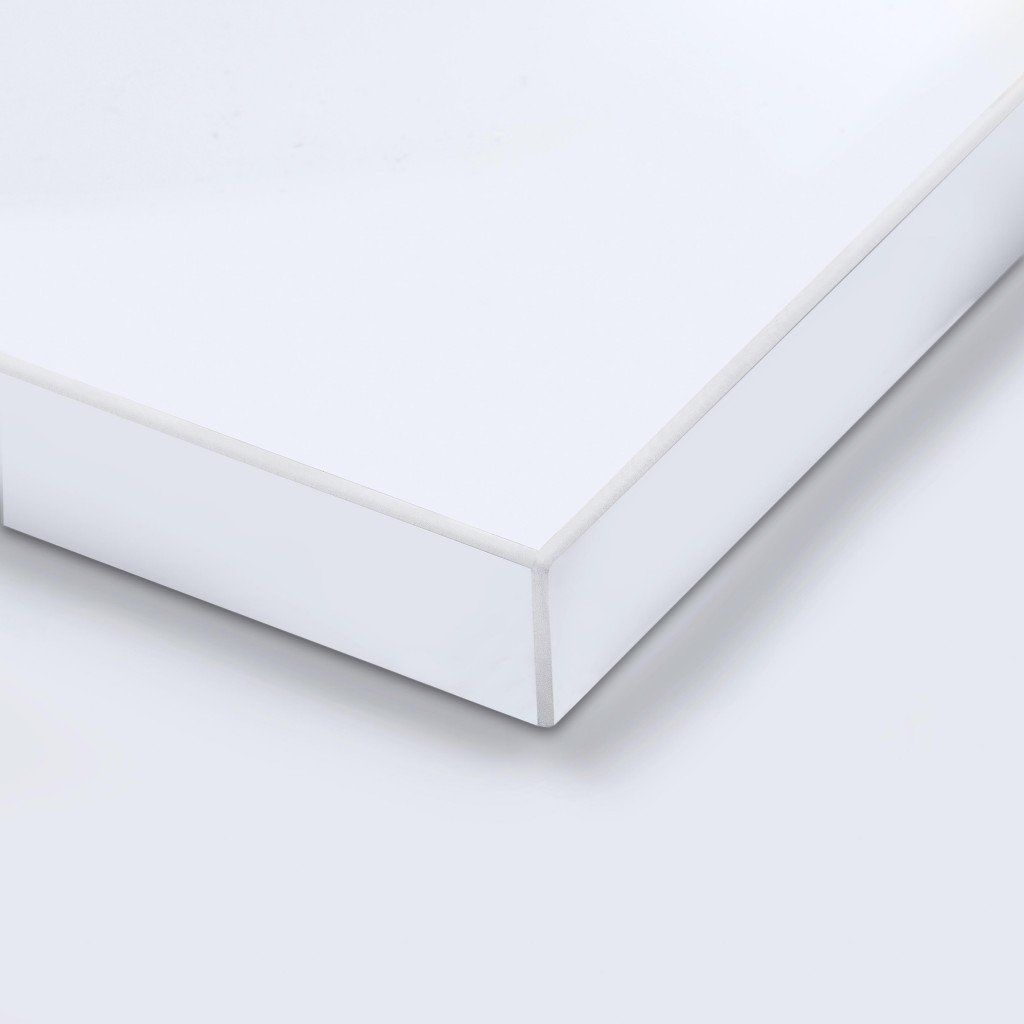
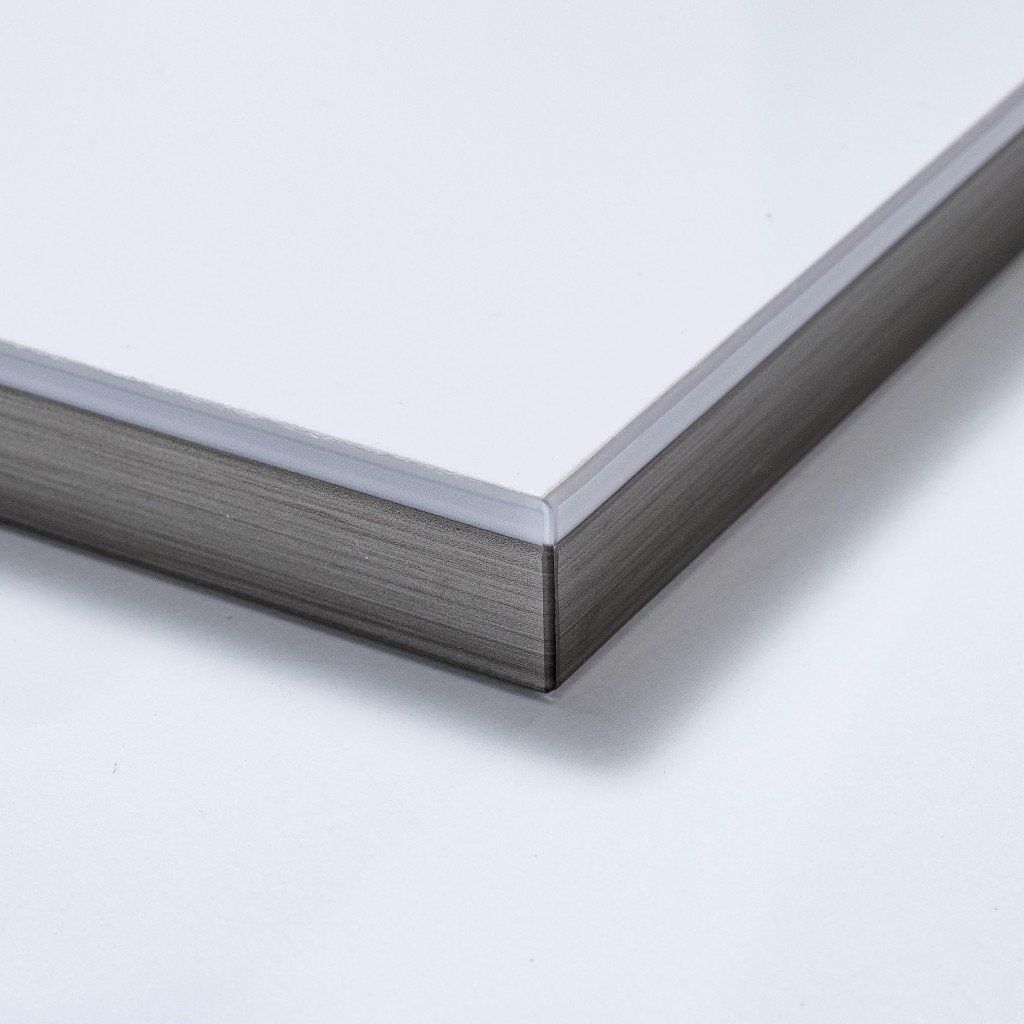
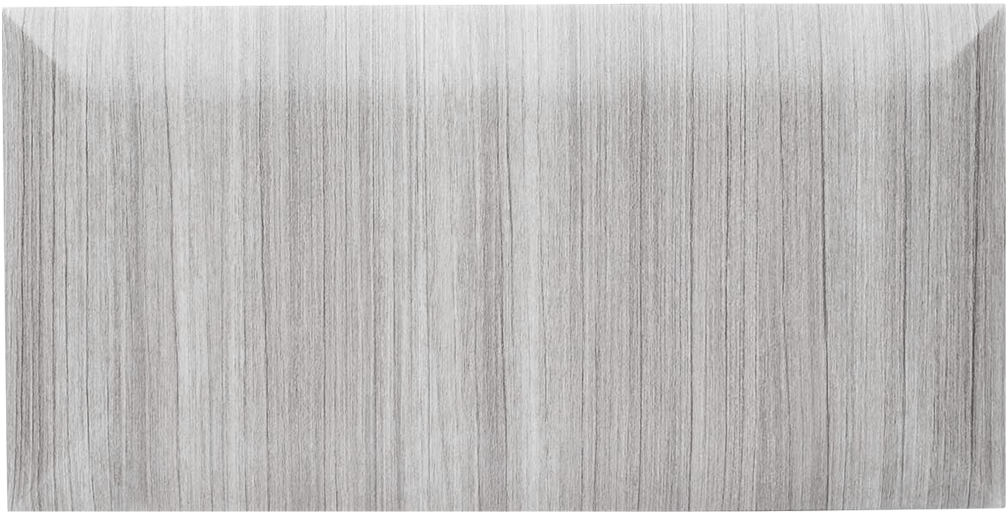
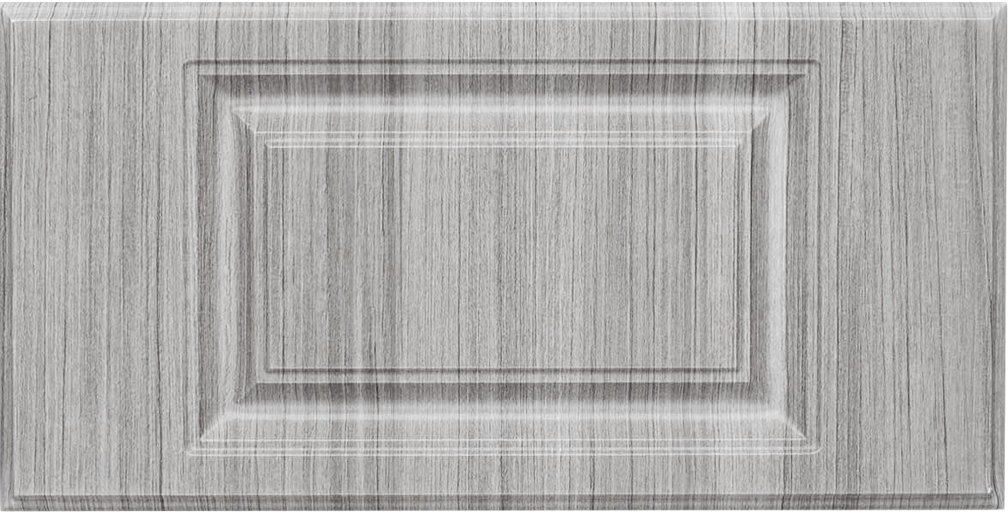
Every style detail shapes how polished and personal your closet feels each day. With a wide range of colors, finishes, and hardware options, we help you create a space that's entirely your own:
Elegant Color Choices for Cabinets, Doors, Drawers, & Shelves
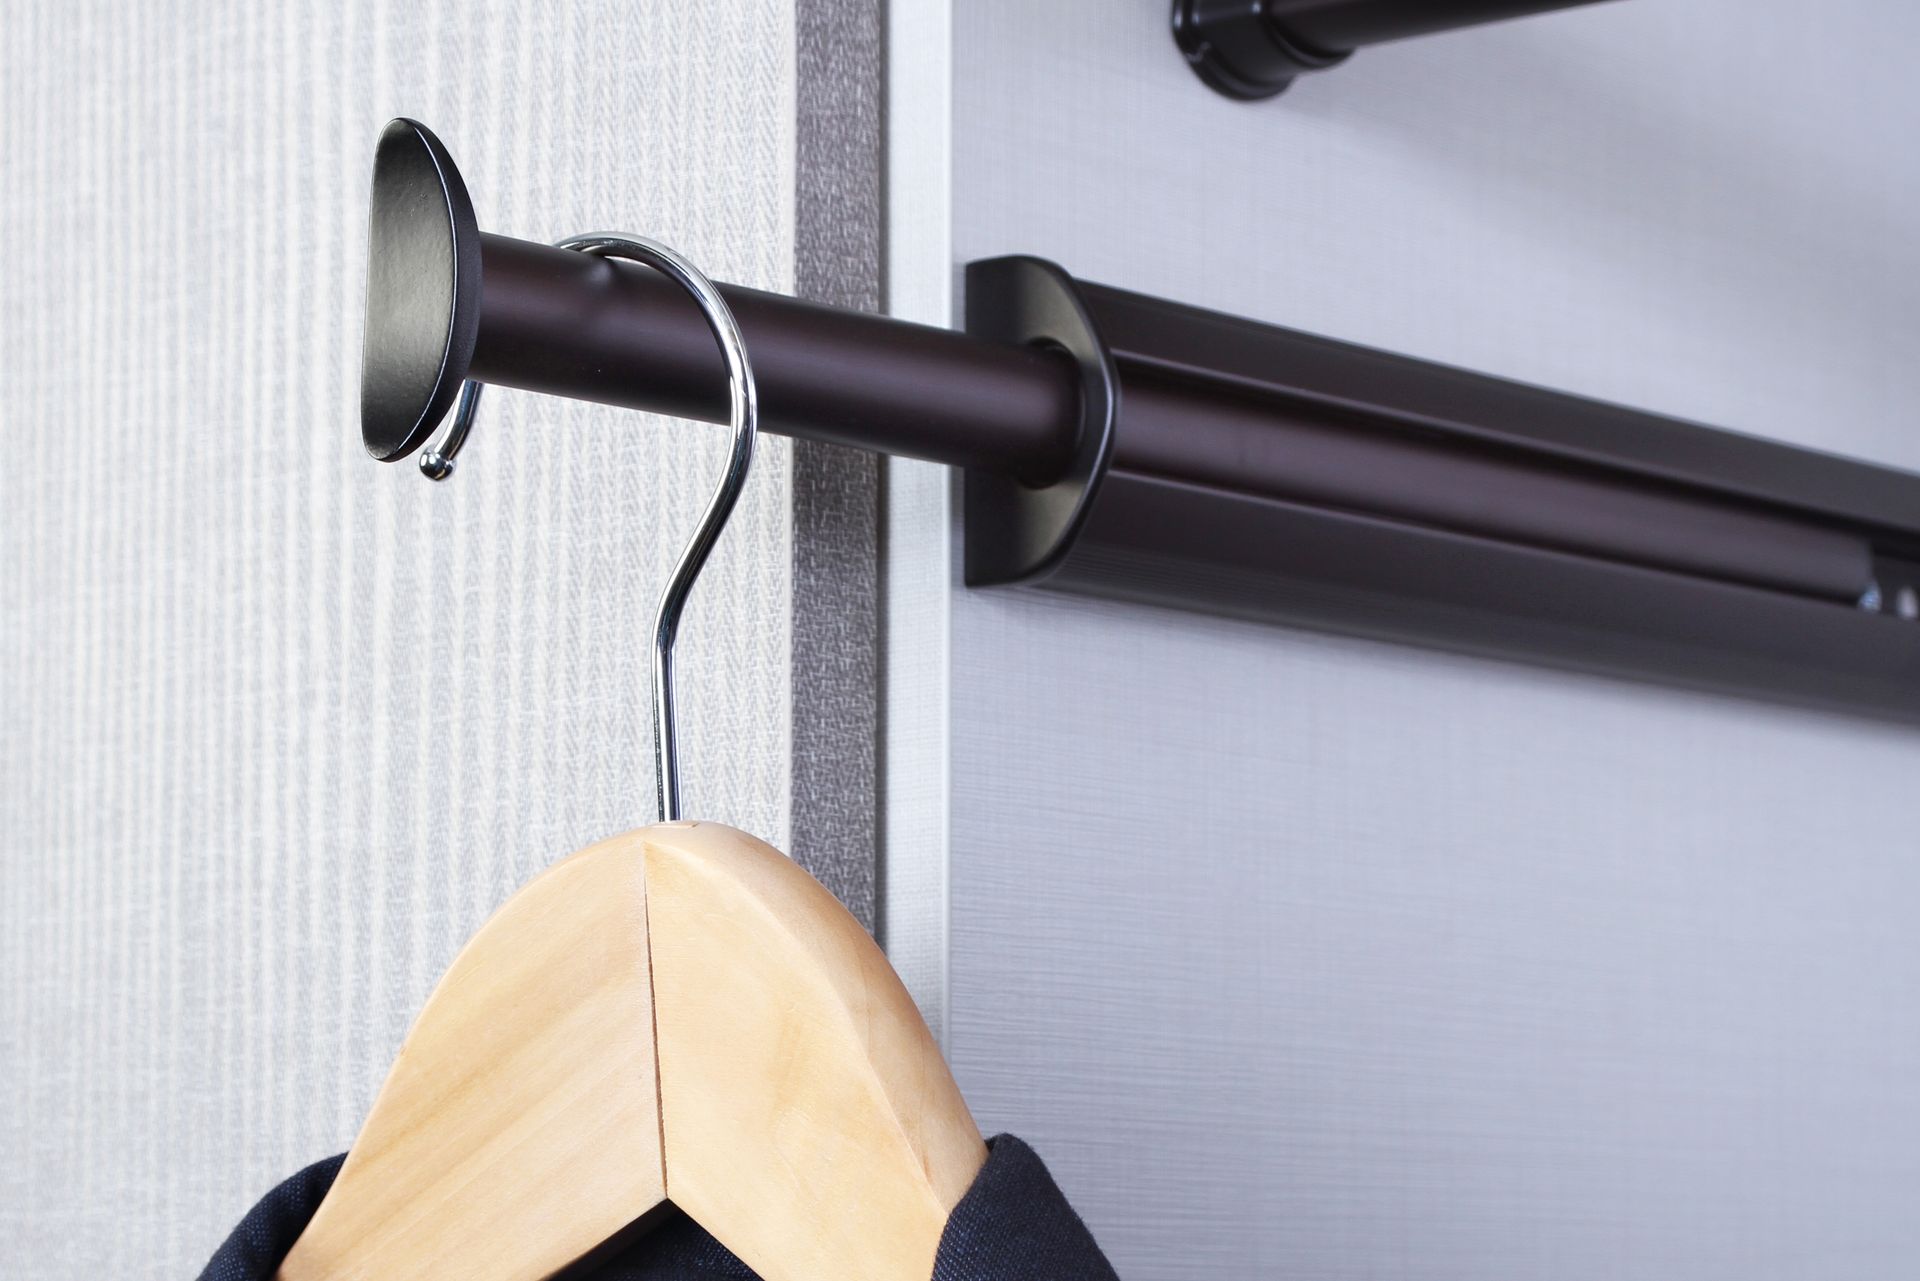
Heavy-Duty Door & Drawer Hardware Options
Know What Happens at Each Step of Your Project
Tired of scrolling results for “closet systems near me” with no sense of how the work gets done? You're about to see our full process, built to turn a cluttered closet into organized, cabinet-lined space without the runaround:
Free In-Home Design Consultation
Odd angles, off-center doors, and low soffits are easy to miss, but not for a trained eye. We log every spatial constraint during the visit so your design works with the room's actual geometry. With our headquarters located in central Flagstaff, AZ, most visits can be scheduled the same or next day.
3D Design Planning
Within 24 hours of your consultation, a complete 3D plan lands in your hands showing shelf placements, rod heights, drawer banks, and the exact coordinates of each adjustment hole. You approve what you can see, not what you're told to imagine.
Custom Manufacturing
Approved designs don't sit in a queue, they go straight to our manufacturers, who cut and finish every panel, shelf, and drawer bank to your exact 3D specifications. From order placement after deposit and approval, your complete order is typically ready within three to four weeks.
Professional Installation
Following on-site schematics, our installation team fits every piece exactly as designed, with your closet fully built in about a week. Before we leave, you’re shown the completed layout in person, with each feature checked against the approved plan for a clean final handoff.
Working from our central Flagstaff office keeps the whole sequence fast and hands-on, regardless of your room's challenges. Our trained crew identifies awkward angles early, precise plans guide the build, and completes the space in within several weeks.
Honest Work, Backed for Life
Anyone can call themselves the best, but hundreds of completed installs since 2010 tell a truer story. Top Notch Closets designs closet systems tuned to the older cottages and modern builds that fill our neighborhoods. As a locally owned and operated family business, we keep this a family effort grounded in faith, responsibility, and service you can count on. Every install carries a lifetime warranty on parts and labor, and our eco-friendly materials back that promise up.

Zip CODEs WE SERVE
86001
86002
86004
86005
86011
Frequently Asked Questions
How much does a custom closet system cost in the area?
The final cost depends on your project, whether a simple reach-in reconfiguration or a large walk-in with drawers, glass fronts, and specialty hardware. We really based the total on the size of the space, the materials you pick, and on-site conditions. We give you an exact quote after measuring, so there are no surprises later.
What finishes complement mountain-inspired interiors?
Warm woodgrains like walnut and driftwood pair beautifully with pine-and-stone aesthetic, while crisp whites keep smaller closets feeling bright through long winters. Our professional design team shows you real samples so you can match your existing cabinetry and trim.
Do you handle mudroom and entryway storage for snowy seasons?
Yes. We build cubbies, benches, hooks, and drying-friendly shelving to corral wet boots, coats, and gloves right at the door. This keeps snowmelt contained instead of spreading through your home.
How long does closet installation take?
The typical installation takes one to a few days, though timelines can vary based on your chosen products and design. We'll communicate with you throughout the process so you always know what to expect next.
Can you design closets for luxury homes in Pine Canyon?
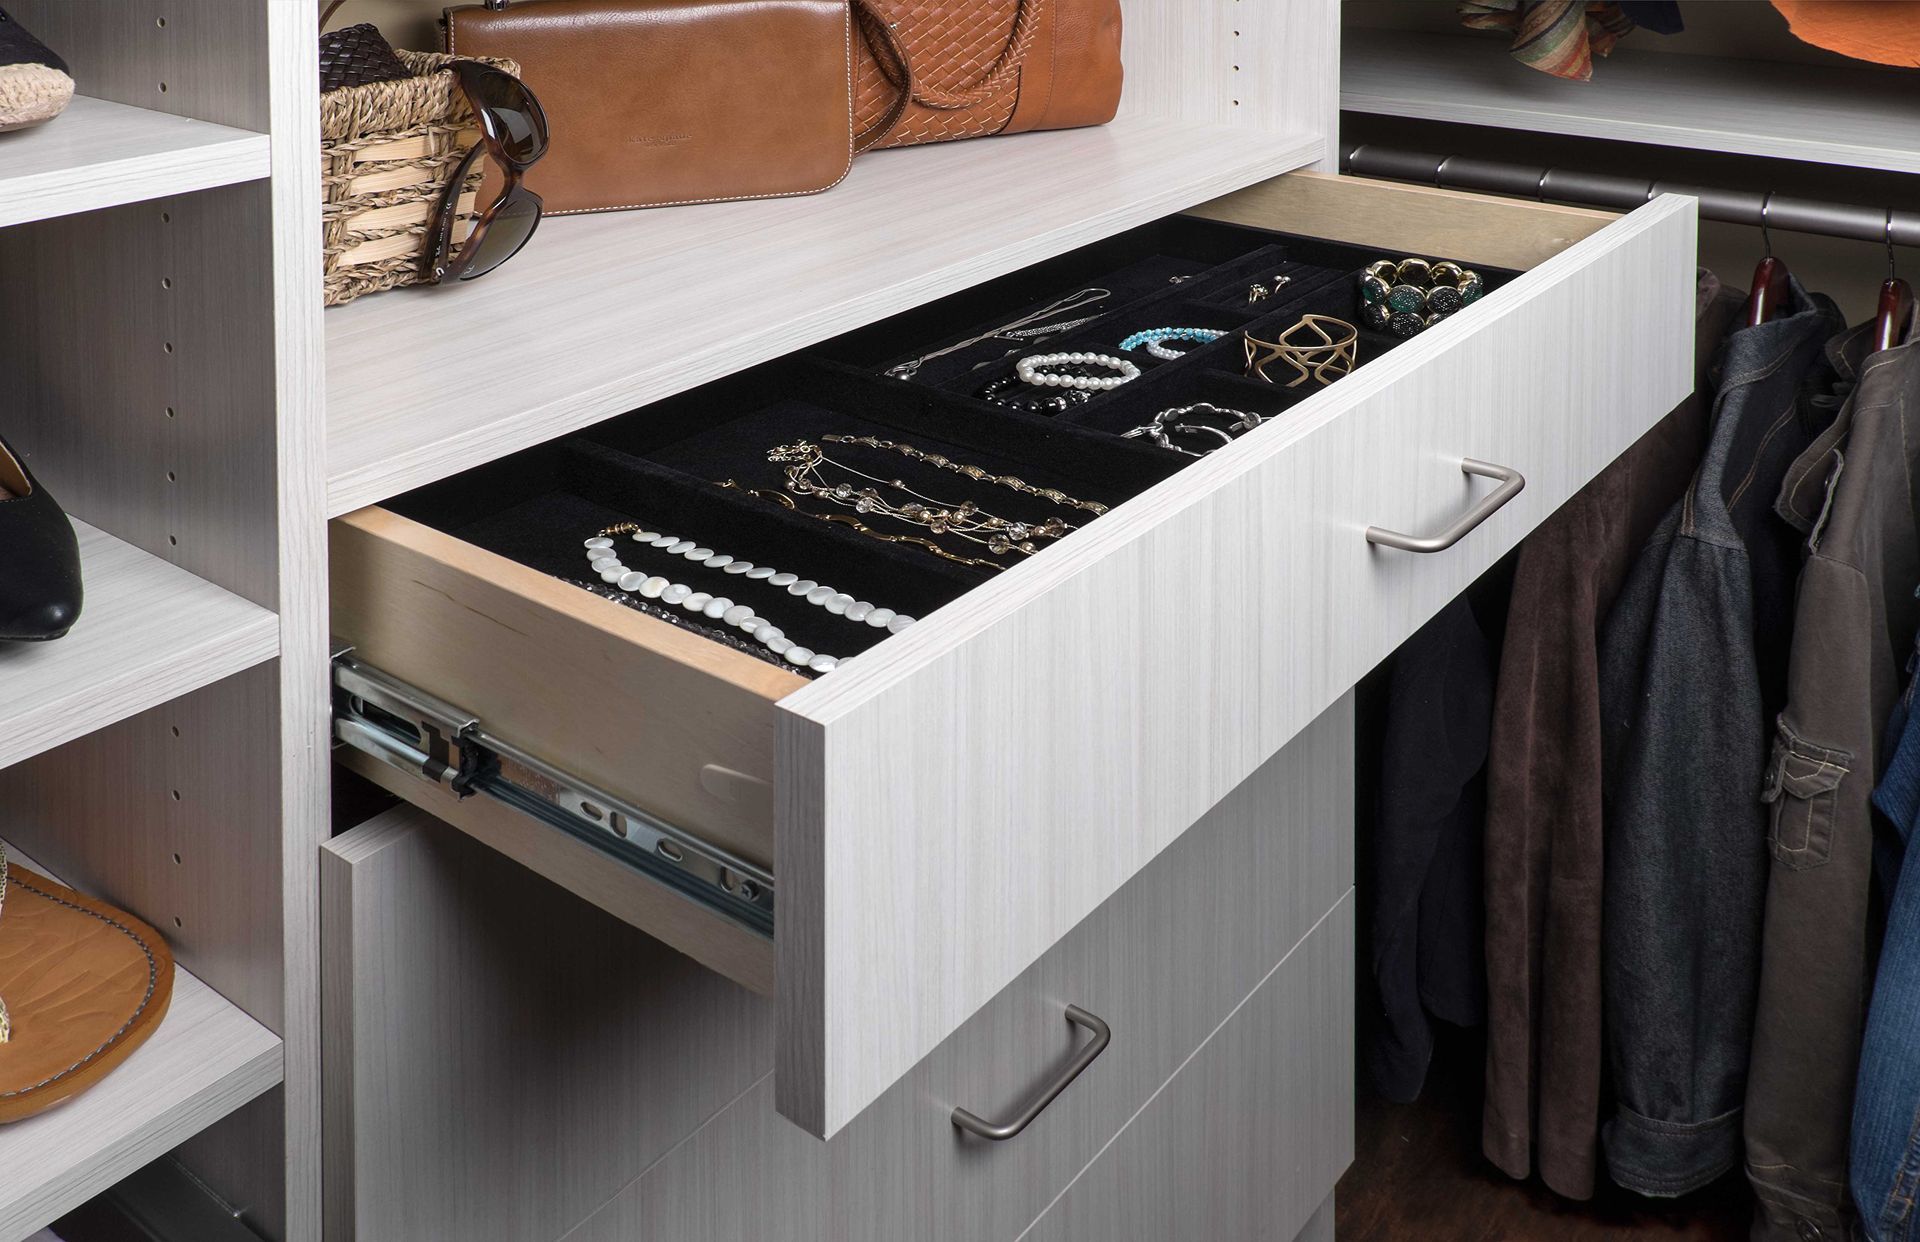
We do. Pine Canyon's high-end residences call for premium touches like glass-front cabinetry, LED lighting, velvet-lined drawers, and boutique-style displays. We match that level of detail while keeping the build practical for everyday use.
Are wall-mounted or floor-based closet systems better for Flagstaff homes?
Wall-mounted (floating) systems make cleaning easier and keep components above any tracked-in snowmelt, which many homeowners prefer. Floor-based systems offer maximum storage and a built-in feel for large walk-ins.
What's the best closet solution for smaller downtown condos?
Compact downtown and NAU-area units benefit from vertical, wall-mounted systems that stretch storage upward without eating floor space. Double-hang rods, slim drawers, and adjustable shelving pack a lot into a tight footprint.
Should I check HOA rules before installing a closet system?
Interior closet systems are inside your home, so HOAs in communities like Ponderosa Trails or one of the gated communities like Pine Canyon generally don't regulate them. HOA guidelines usually focus on exteriors and shared spaces. That said, every community is a little different, and rules can vary. If you have any concerns or want to double-check before we get started, we're happy to help you confirm before we begin.
Can you add lighting inside a closet, and does that change the permit picture?
Yes, we can integrate LED lighting into shelving and hanging sections. Plug-in and battery LED options need no permit, while hardwired lighting may require a licensed electrician, and we'll let you know which route your design calls for.
Can a closet be designed around sloped ceilings or unusual wall dimensions?
Yes, but those conditions should be measured individually before the layout is finalized. Precise measurements and CNC-cut components allow the proposed system to respond more accurately to usable wall height and other existing dimensions.
The Fix for Your Closet Chaos Starts Here
From winter layers to everyday wardrobes, an overflowing closet that spills into your bedroom is a problem worth solving in every Flagstaff, AZ home. At Top Notch Closets, we design custom systems that fix the real cause of the clutter, not just hide it for a week. Reach out today, and let's turn that daily frustration into a closet that works.