
Sophisticated Walk-In Closets, Design & Installation Services Flagstaff, AZ
Top Notch Closets is Flagstaff, AZ's trusted closet company, specializing in designing and installing walk-in closets built to maximize every inch of your space. Locally owned and operated since 2010, we offer custom closet solutions that fit your lifestyle and storage needs. Book your free at-home design consultation today.
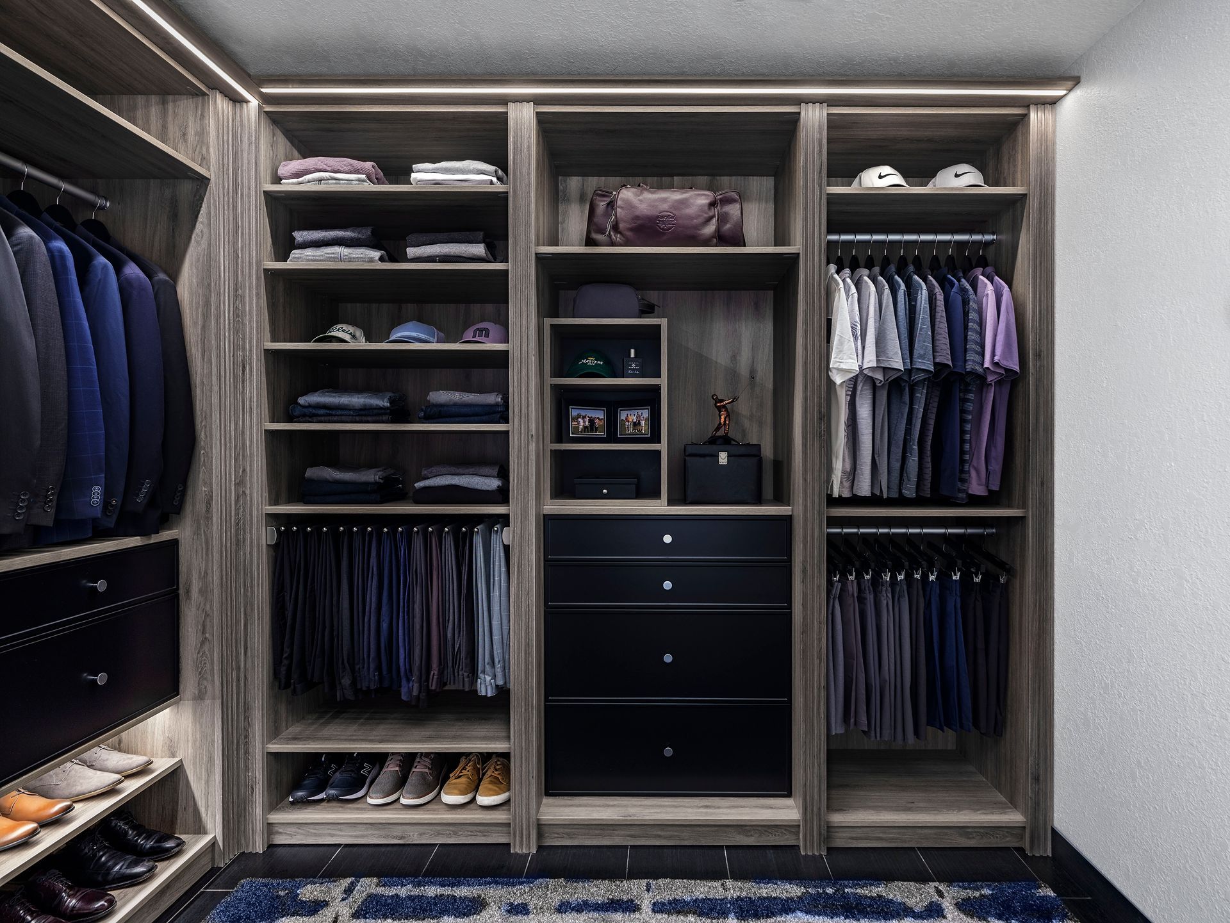
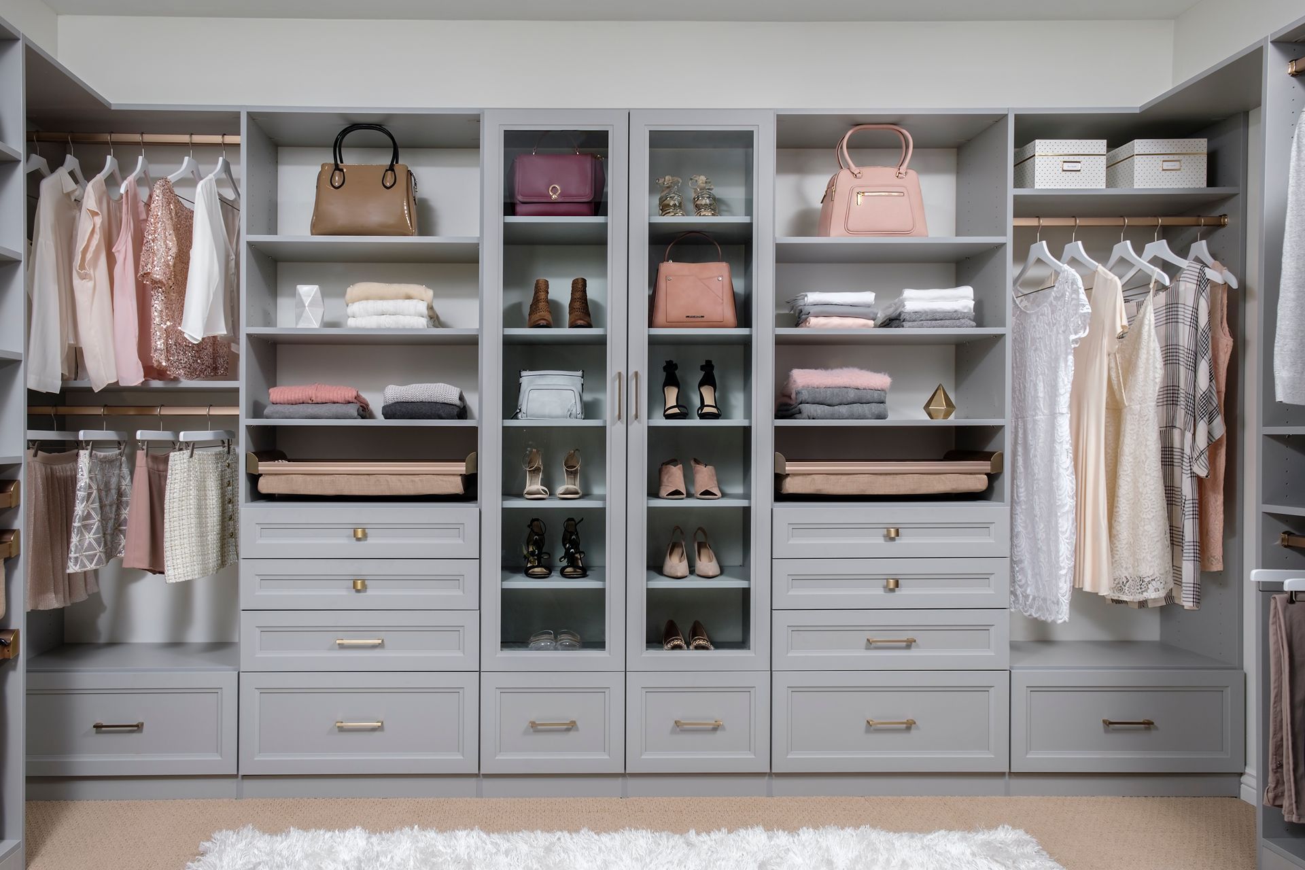
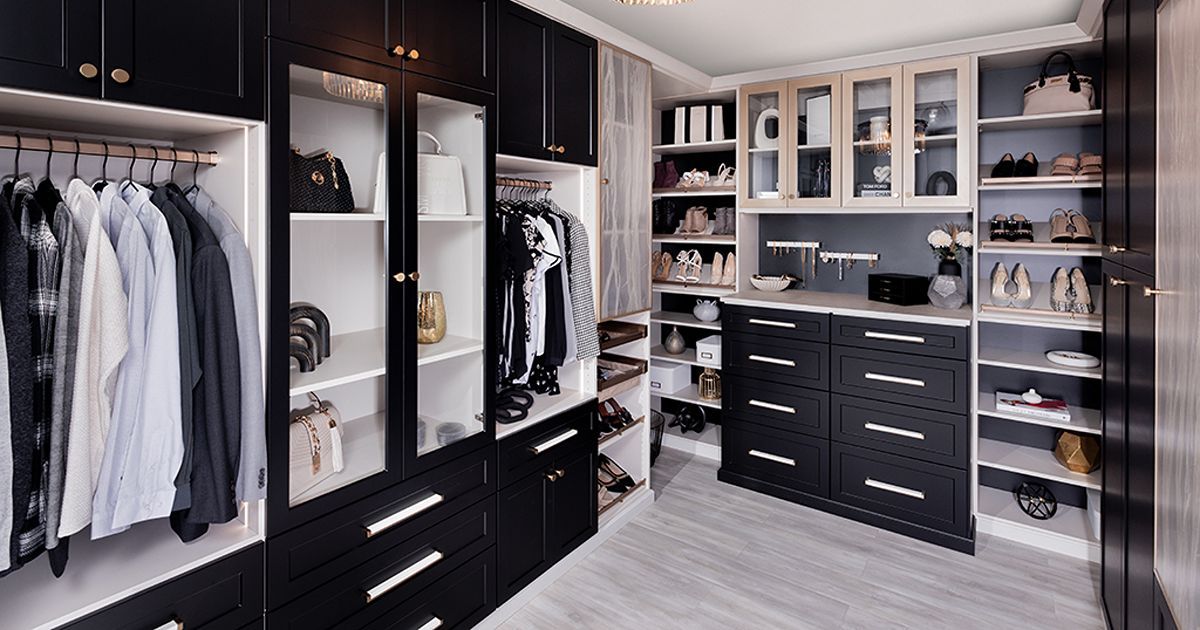
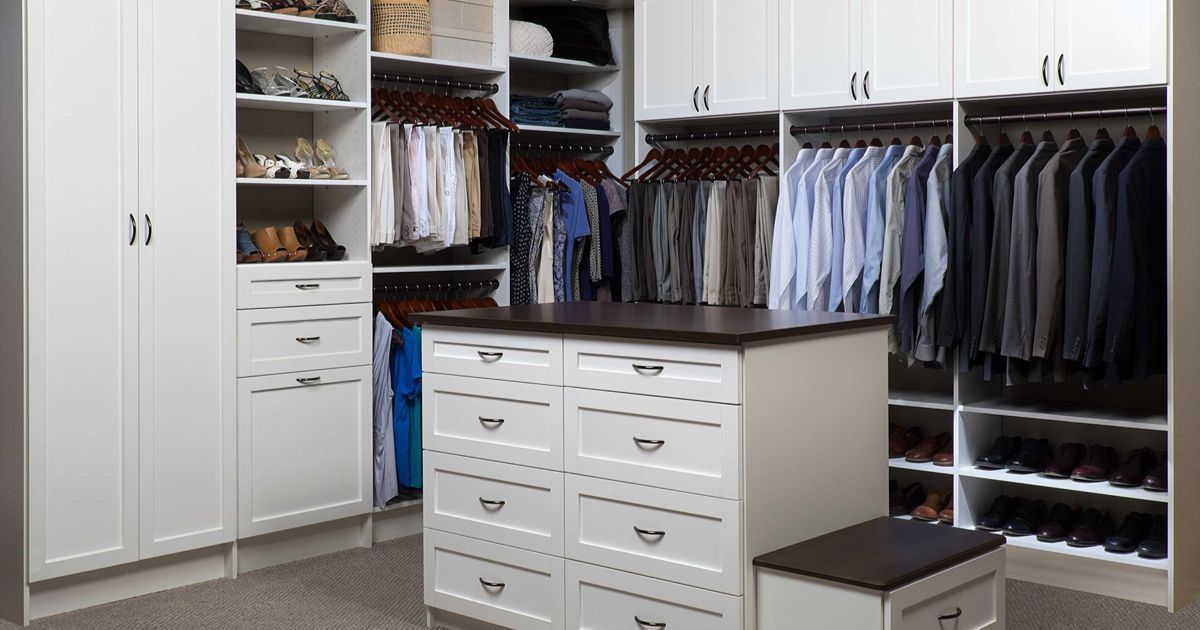
Organize Every Wardrobe Zone With Custom Flagstaff, AZ Walk-In Closets
Plenty of homes have decent closet square footage but no real plan for it, and you feel it every morning. Across Flagstaff, AZ, primary suites often come with generous walk-in closets that lack proper zoning, so shoes pile on shelves meant for folded clothes and hanging zones mix short items with long ones. Poor layout wastes the room you already have. Well-designed walk-in closets fix the zoning problem first, then build the storage around how you actually get dressed.
At Top Notch Closets, we take the corners that never quite worked, from cramped nooks to wasted footage, and turn them into spaces you actually look forward to stepping into. With more than 15 years of local experience behind us, our verified professionals guide every project by hand, from the first measurement to the final install, so nothing gets left to guesswork. You get luxury-grade results, customized cabinetry and refined, functional islands, built with real craftsmanship and priced transparently, so you always know what you're paying for. We won't push extras you'll never use, and we won't shave quality off the details that matter. That's the difference between a closet that's simply finished and one that's genuinely worth walking into.
Homes in Pine Canyon with large primary suites often need full U-shaped layouts with dedicated zones for shoes, accessories, and hanging, while Ponderosa Trails sees more compact footprints where smart L-shaped zoning pulls serious order from a tighter room. Each situation calls for its own solution, not a one-size-fits-all system. Schedule a free in-home design consultation and see exactly what your closet could become.
Schedule a Free Design Consultation
Contact us, and we will come out and discuss your project free of charge.

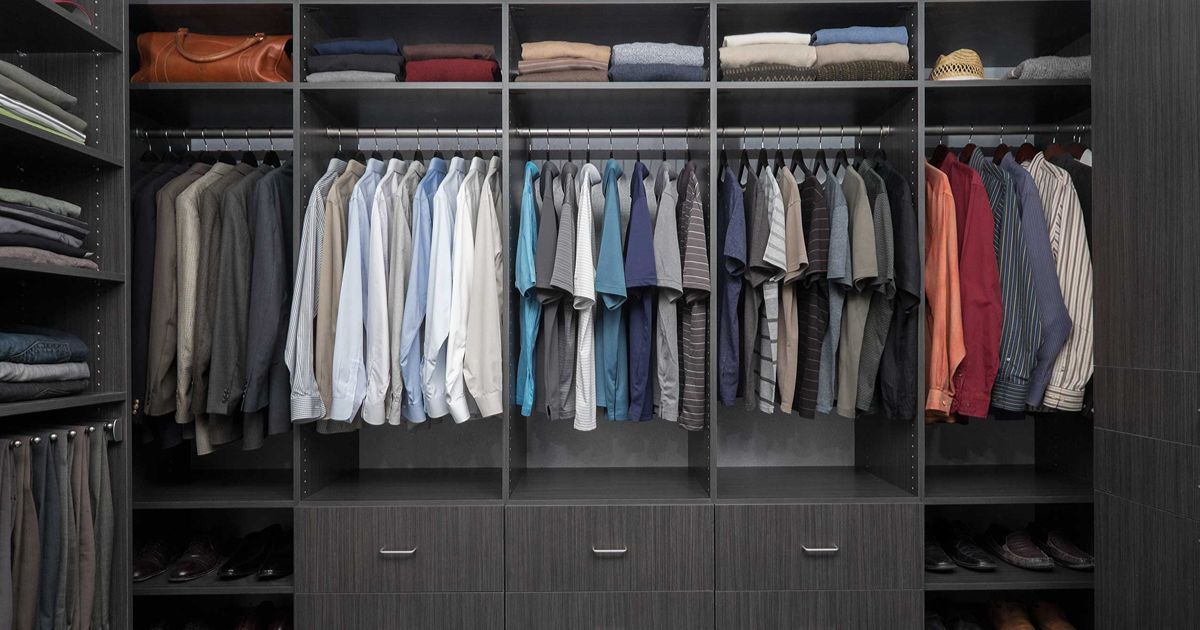
Precision Features That Give Walk-In Closets Lasting Structure
Closet upgrades feel worth the investment when the details behind them keep proving their value over time, from the hardware to the backing. Here’s what we build into walk-in closets that support cleaner organization every day:
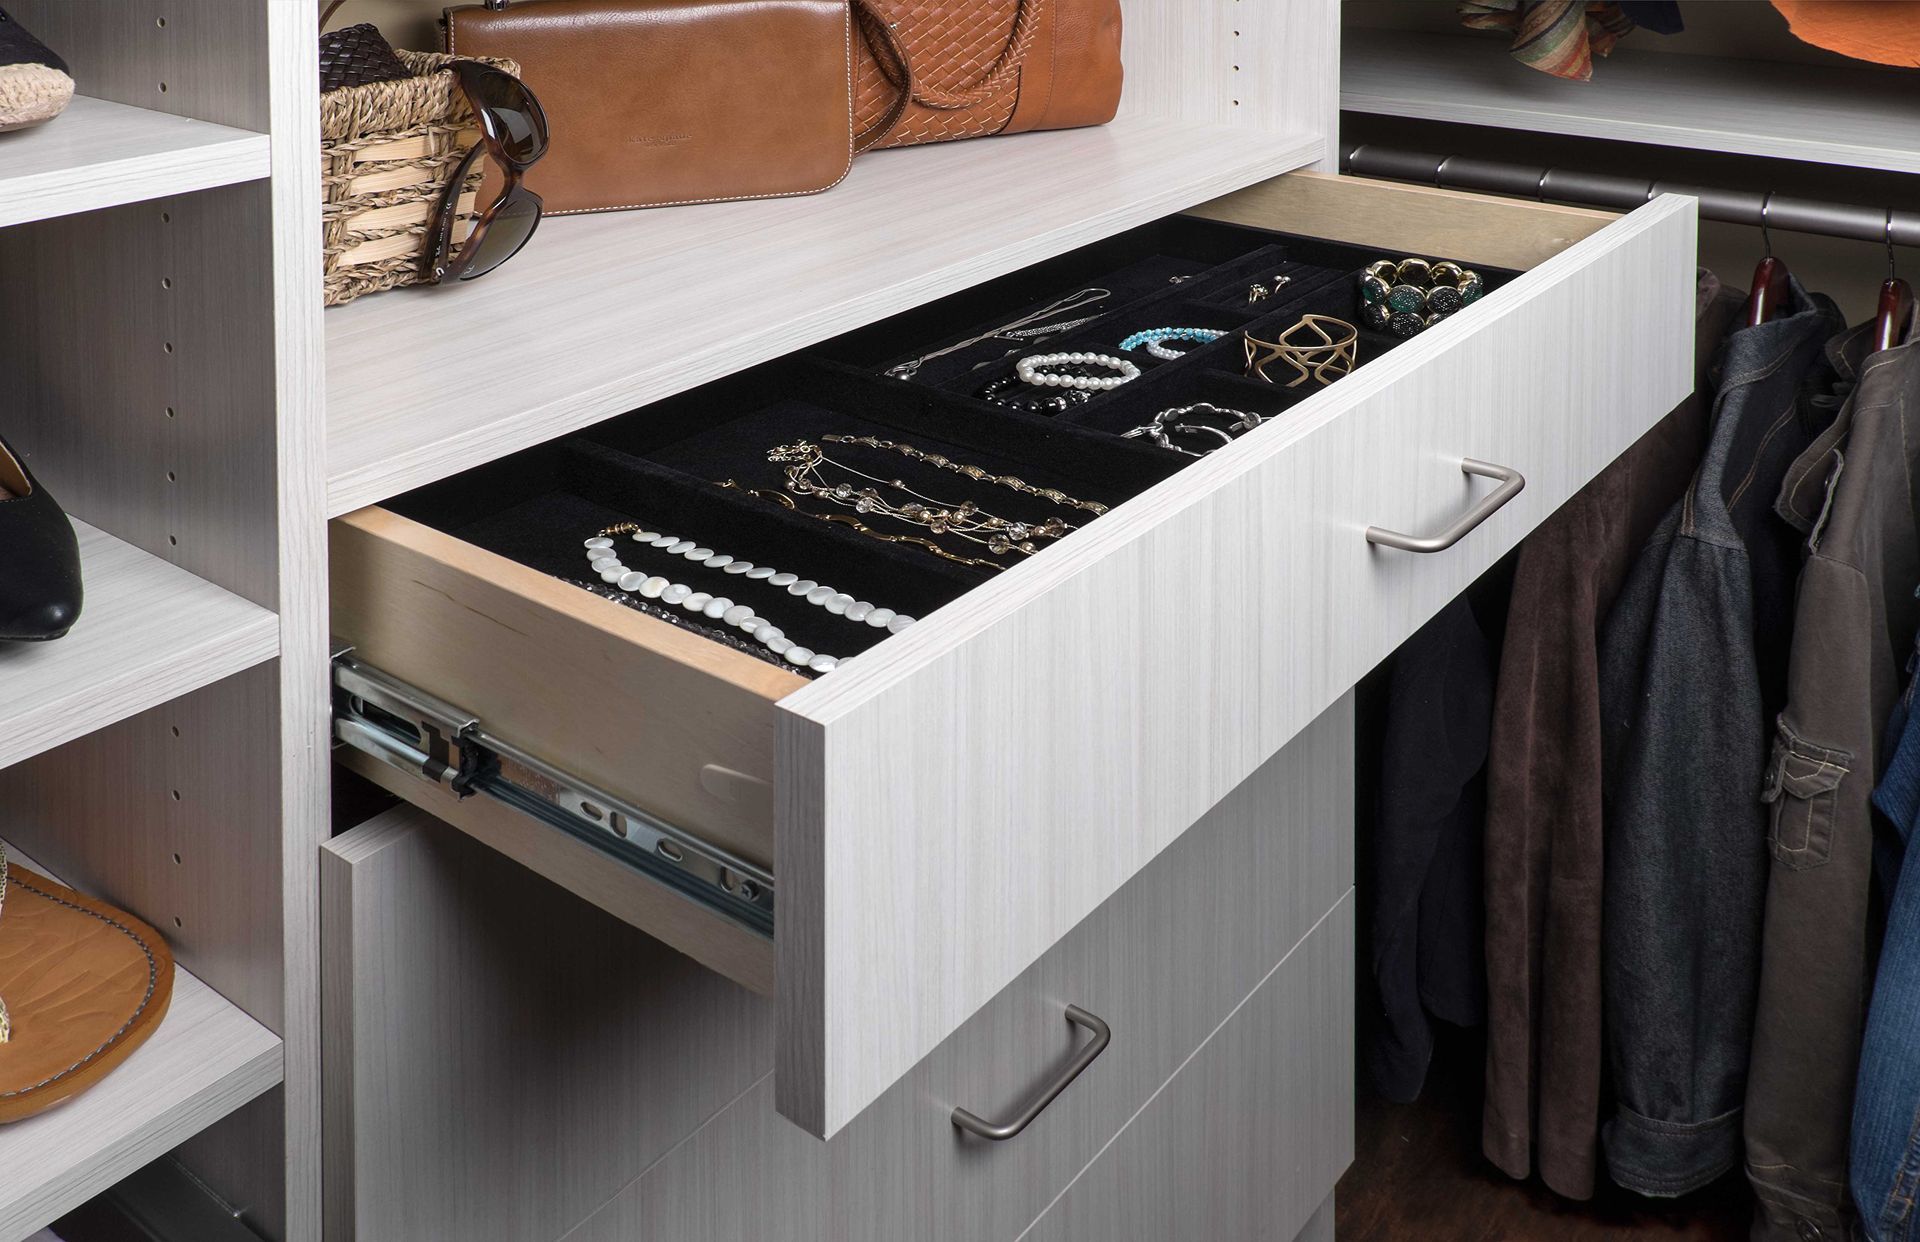
- Thermofused Melamine Finish: Tough enough for busy households, our thermofused melamine finish fends off abrasions, stains, and scratches even without special care. Your shelves and cabinetry keep that fresh, factory-clean appearance far longer than standard builds.
- High-Quality Hardware: Machine-cut accuracy and a guaranteed steel rack system give our closets a backbone you can trust. We build them to stay square, sturdy, and quiet no matter how much you load them up.
- Adjustable Storage:
Every rod and shelf moves in tight 1¼-inch increments, so your layout bends to fit whatever you own. You reconfigure the space in minutes as your wardrobe grows, shrinks, or simply changes over time.
- Soft-Close Hinges: Doors and drawers glide shut quietly, with no slamming and no jarring bang to wake the house. We add these because small comforts like this are what make a closet feel genuinely premium.
- Optional Center Island: Larger custom homes have the clearance for a center island, and it changes how a closet works. You gain organized drawers, a folding surface, and a centerpiece that ties the whole design together.
- Lifetime Warranty: Our lifetime coverage means one honest promise: what we build, we stand behind for good. We stand behind our work because we trust the materials and craftsmanship that go into each closet.
A walk-in closet should work harder as your life gets busier, not show its age while you're still paying it off. The right combination of materials and mechanics makes that possible without demanding upkeep or forcing you to compromise on how you use the space.
Walk-In Closet Layouts Built Around Your Space
Flagstaff, AZ homes span compact townhomes to sprawling custom builds, and each one calls for a different approach. Here are the four walk-in designs around your exact room dimensions:
- U-Shaped Closets: Wide primary suites in custom Pine Canyon builds carry this layout beautifully, since three full walls of storage demand real clearance. You'll reach everything without crossing the room, then add seating or center island so the space functions like a private boutique.
- L-Shaped Closets: Mid-sized rooms in older Flagstaff neighborhoods suit this corner-based design, which respects existing architecture. You get a serious storage upgrade on two walls while the open side keeps light and movement flowing freely.
- Galley Closets: This corridor-style design lines both walls with matching storage, keeping everything at eye level and within easy reach. Slim closets benefit most, where you move through the middle while both sides handle full storage, and bright lighting prevents the narrow shape from feeling cramped.
- Single Wall: Townhomes and condos lean on this space-saving layout when floor area runs short. One well-planned wall holds surprising capacity, and we stack storage upward so nothing above eye level ever goes wasted.
Bigger rooms do not automatically deliver better storage, and smaller ones are rarely as limiting as people assume. Smart planning turns tight corners and generous suites alike into organized spaces that quietly serve however you live each morning.
The Storage Gaps Hiding in Local Homes
Room layout, home age, and everyday demands contribute to almost every closet complaint we hear around town. Take a look at the storage problems homeowners run into most, and why each one happens:
- Compact Existing Footprints: Historic Townsite contains older residential properties where existing bedroom and closet dimensions can limit opportunities for expansive cabinetry. Compact walk-ins benefit from prioritizing vertical storage, narrower drawer sections, double hanging, and carefully measured clearances rather than oversized built-ins.
- Wasted Vertical Height: Newer two-story homes across Ponderosa Trails come with heights most closets never use. Rods sit at one level, shelving quits early, and the upper reaches stay empty while lower zones overflow with things that need room.
- Postwar Storage Constraints: Established Coconino Estates represents postwar residential growth, creating a different starting point from historic central housing. Existing closets in older suburban homes may require retrofitting within established footprints rather than relying on dimensions planned for contemporary systems.
- New-Build Zoning Gaps: Timber Sky demonstrates Flagstaff’s continuing new-home development, including single- and two-story plans with larger overall floor areas. Greater square footage creates more design flexibility, yet walk-in closets still need distinct zones to prevent useful wall space from becoming poorly allocated.
- Awkward Room Angles: Character homes around Sunnyside often feature sloped walls, tight corners, and closets tucked into unusual spots. Prefab systems simply don't fit, so you lose usable inches to angles that a tailored layout would turn into storage.
None of these hurdles have to define your space for good, since even the trickiest angles hold hidden capacity. With a plan measured to your exact rooms, overlooked corners and empty heights become dependable places for everything you own.
Style Your Closet in Finishes You'll Love Daily
Getting dressed feels different inside a space built to your eye, from the cabinet color down to each handle. We give you room to mix, match, and personalize until the whole walk-in setup clearly belongs to you:
Timeless Color Choices for Cabinets, Doors, Drawers, & Shelves

Antique White

Arctic
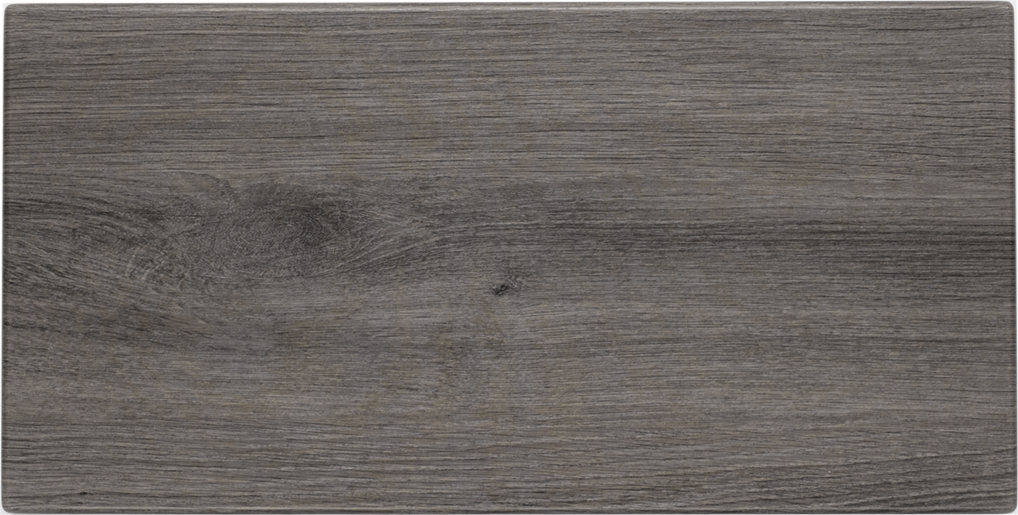
Ash

Black

Cloud

Kodiak

Concrete
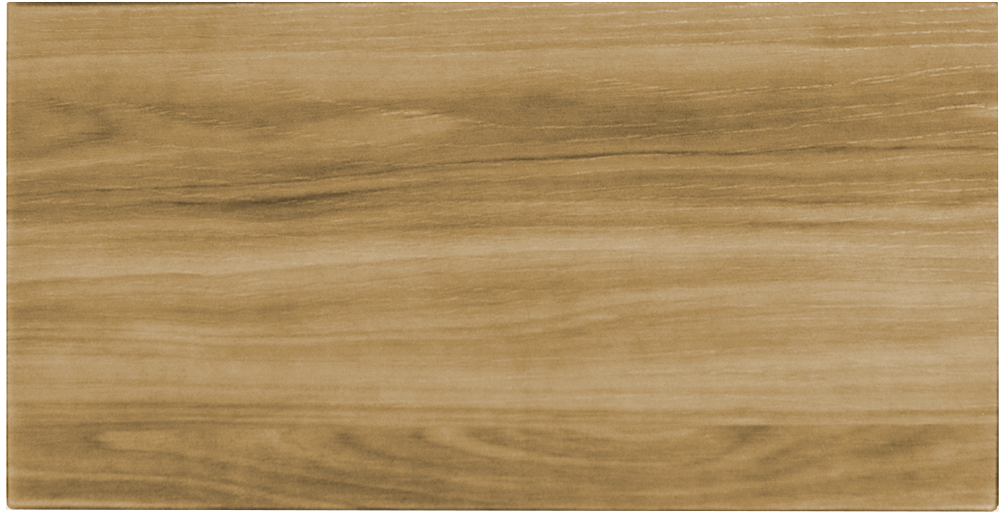
Dakota

Drift

Dune

Licorice
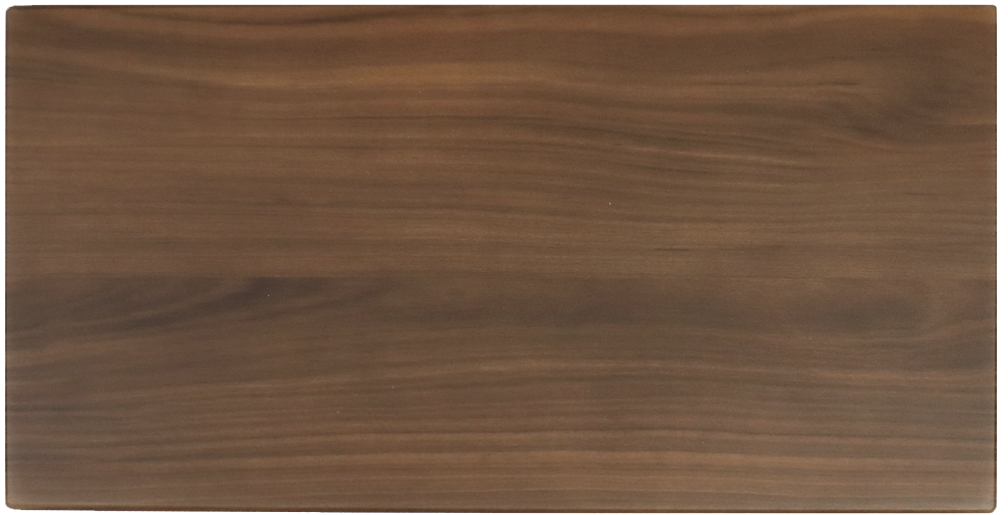
Tahoe

Vintage
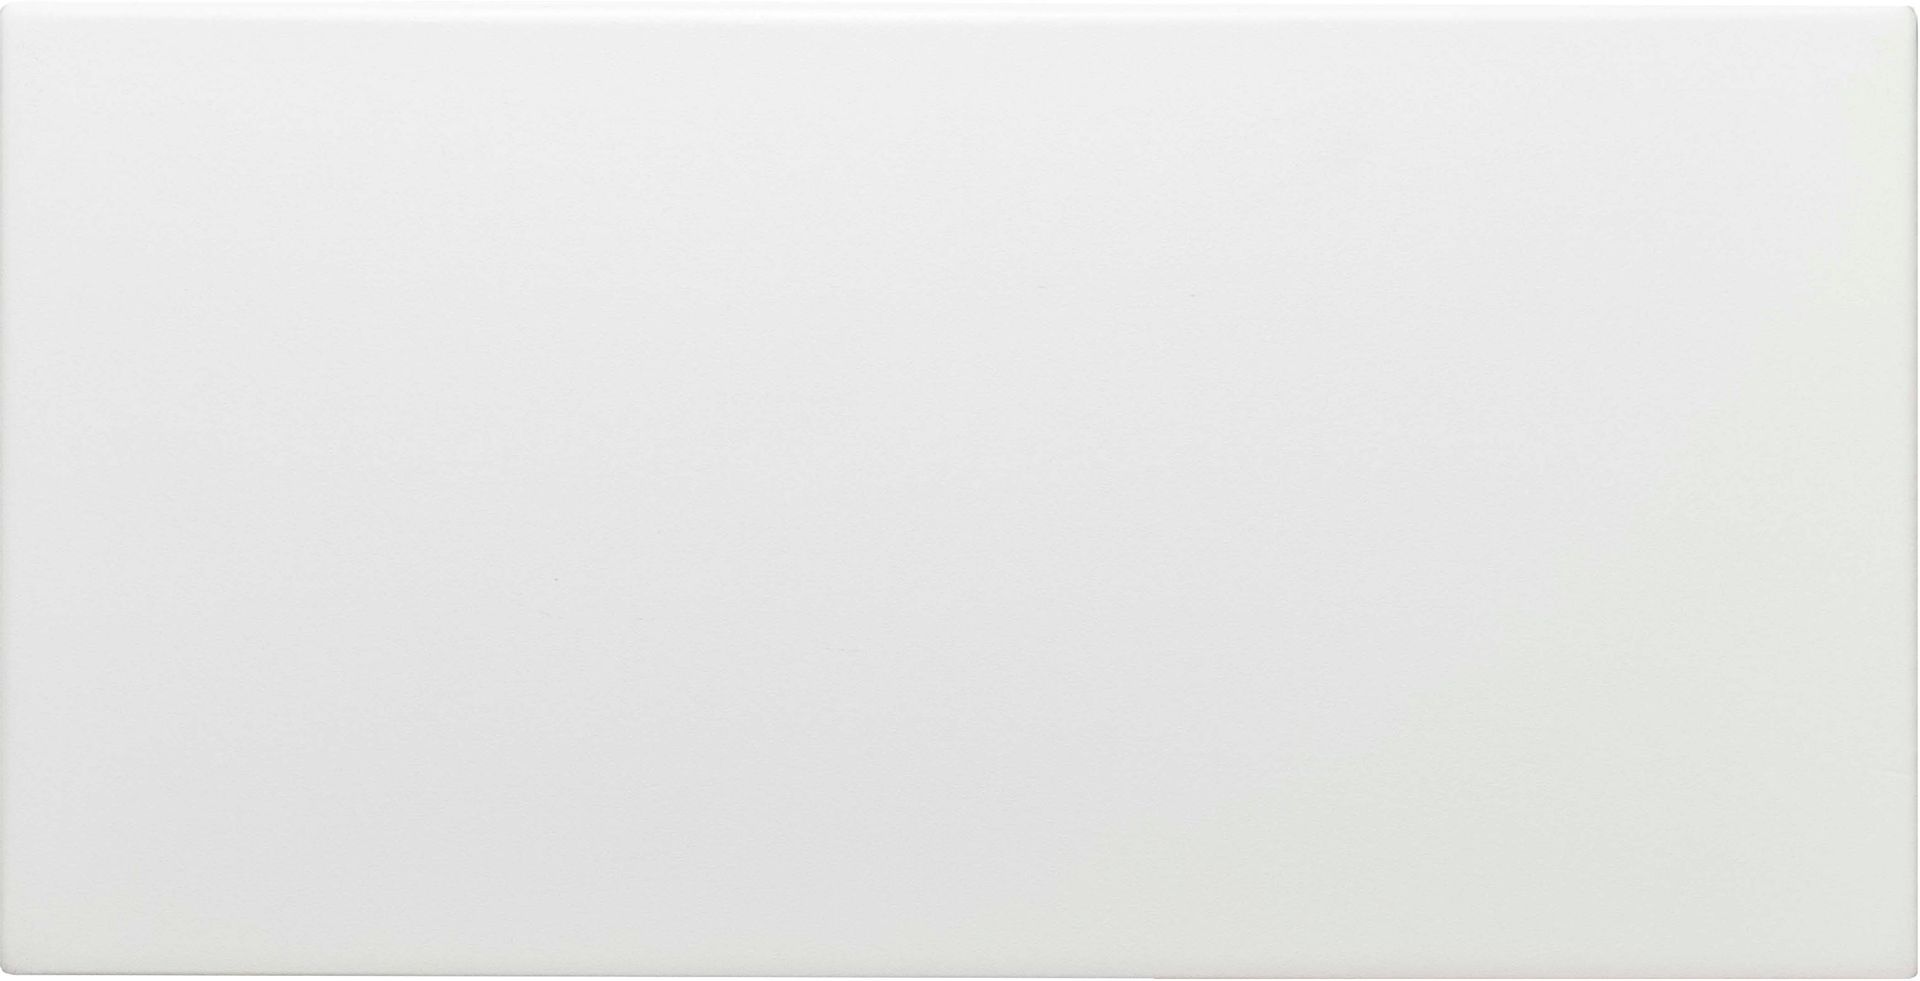
White
Bold Mixology Colors for Doors & Drawers

Chiffon

Dew

Dusk

Falcon

Galaxy

Glacier

Lagoon

Latte

Mercury

Pearl

Raven
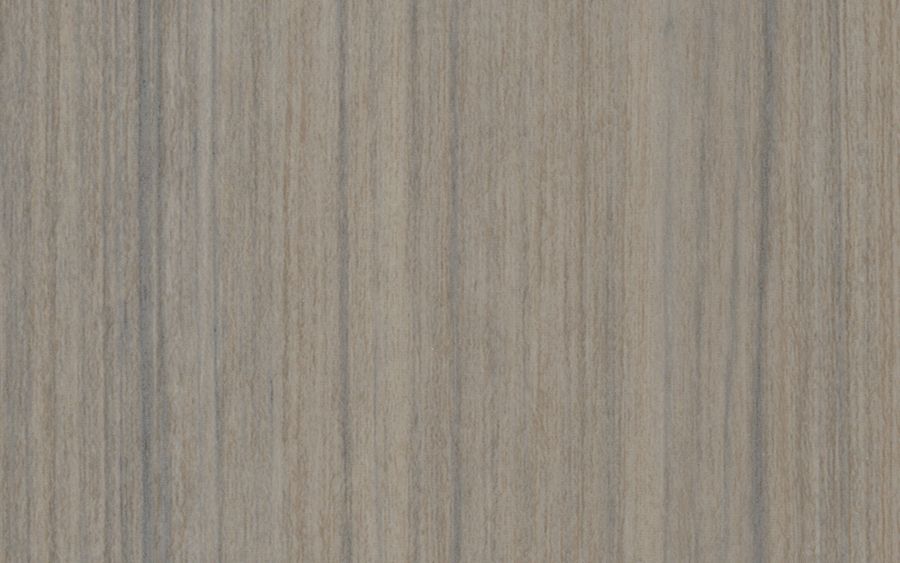
Reed

Sapphire

Spruce
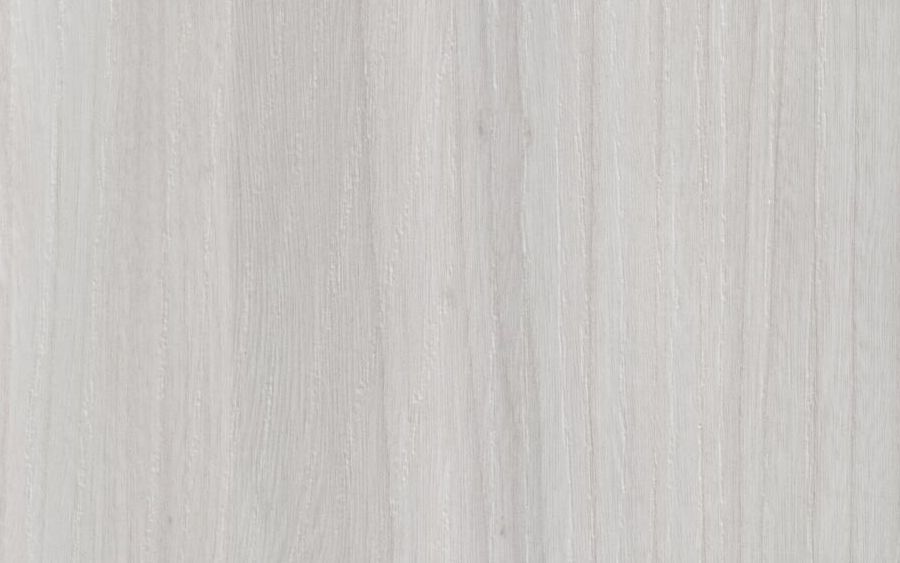
Winter
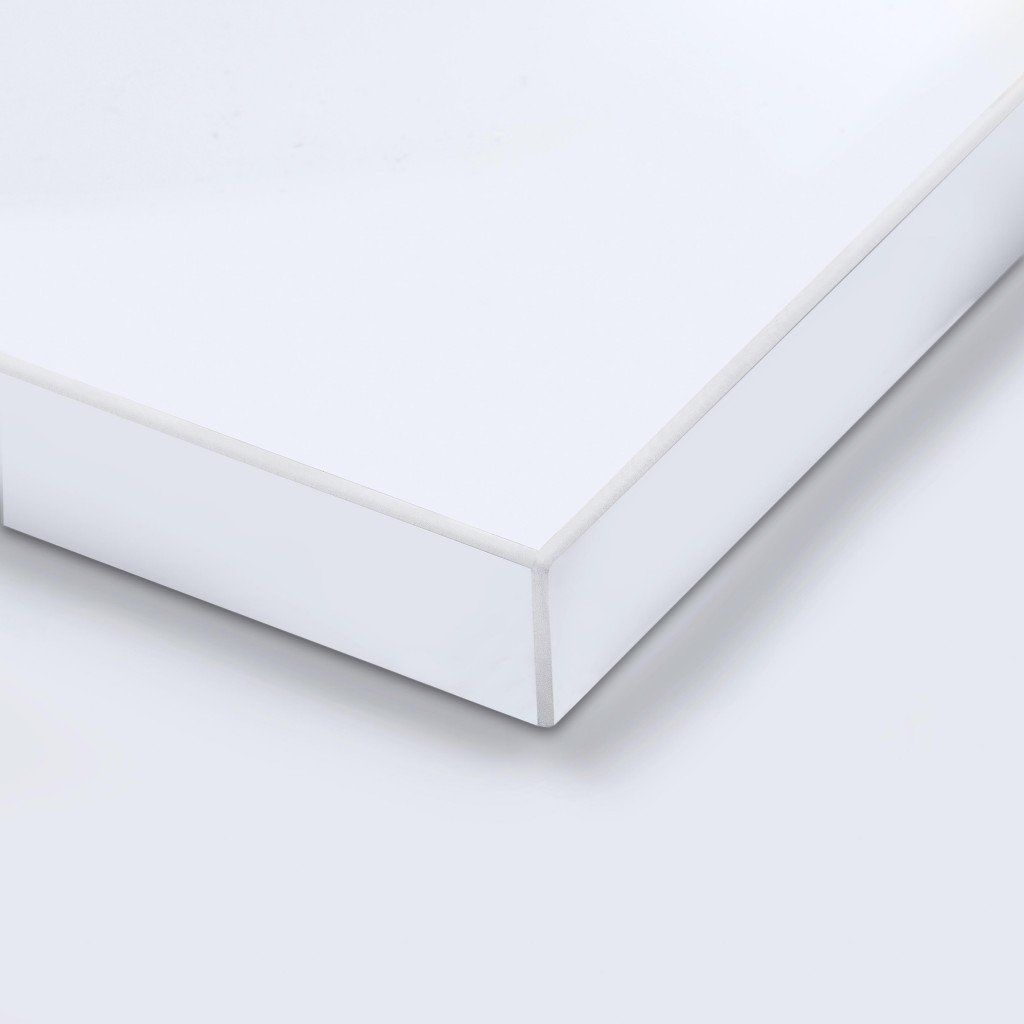
White Acrylic
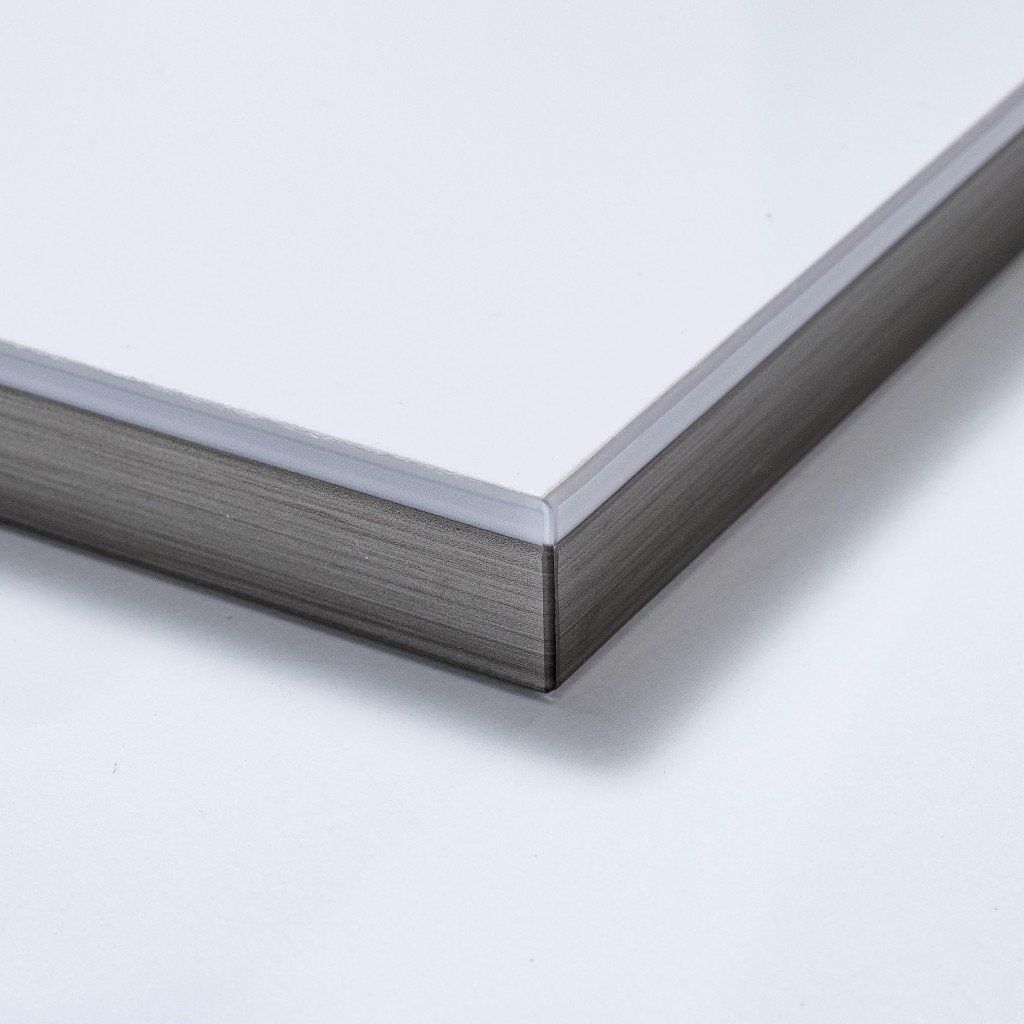
Dual Edge
Premium Door & Drawer Hardware Options

Allegra

Flat Panel

Modern
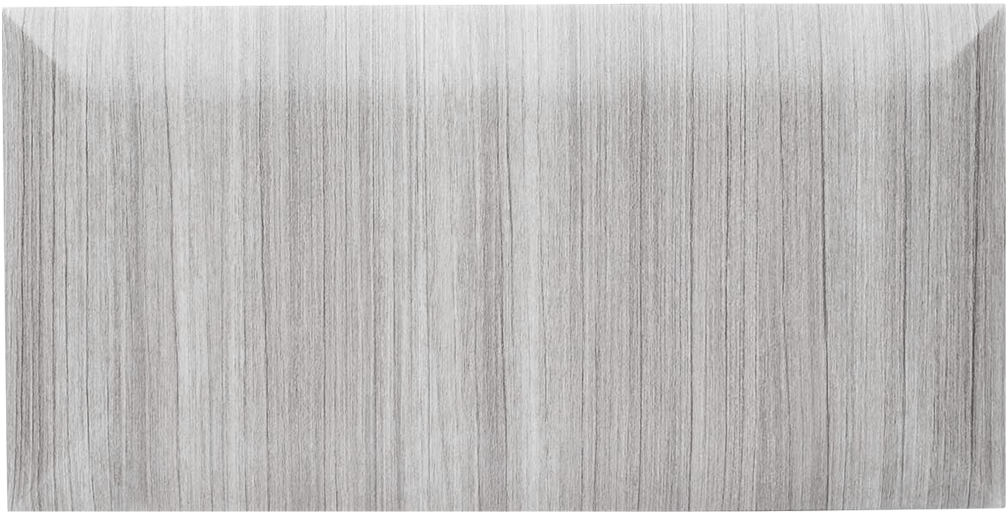
Pillowtop
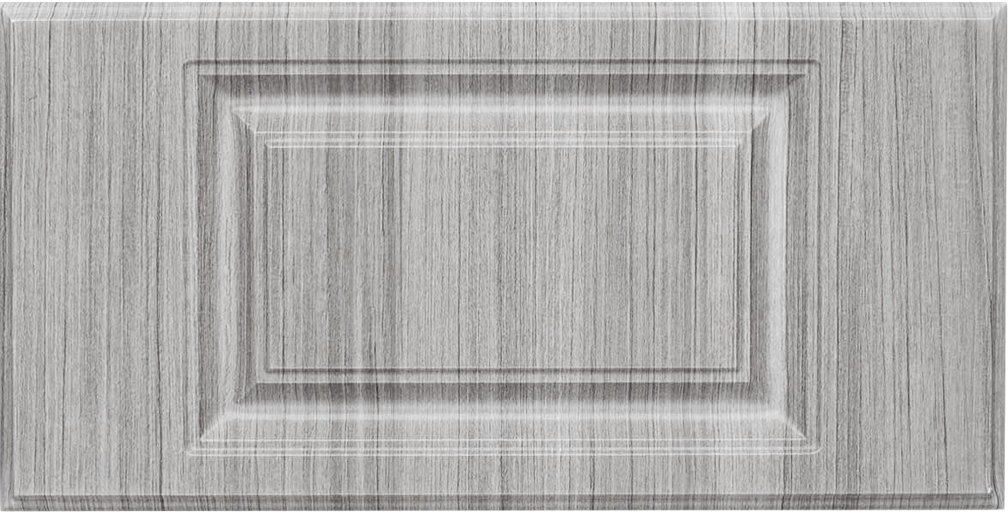
Raised Panel

Shaker

Slim Shaker

One-Piece Shaker

Reeded Slim
Everything That Happens Before Your Walk-In Closet Is Ready
Good planning means clarity before anything moves forward and not vague promises, especially when a closet upgrade is on the line. Serving Coconino County, AZ, we break the work into three transparent phases, including:
Free In-Home Design Consultation
Our designer arrives on your schedule, measures the space precisely, and studies how the layout limits what you store today. You point out daily frustrations, and we translate them into a starting direction that fits your routine.
3D Design Planning
Established Sunnyside homes and newer Ponderosa Trails builds carry different quirks, and our 3D rendering catches both before production starts. You'll have the full plan within a day of your consultation, mapping every part and its precise spot in your space.
Custom Manufacturing
Your finished layout moves directly to our trusted manufacturers, who carefully craft each piece to your exact specifications, right down to the last adjustment hole. We keep production tight, so your made-to-order units are packed up and shipped to you as soon as they're ready.
Professional Installation
From tight reach-ins to sloped older layouts, Flagstaff homes leave zero margin for guesswork, which is why we install straight from detailed on-site blueprints. You typically get a finished, fully functional space and a detailed walkthrough before we leave.
A closet project should never ask you to guess what comes next. When every phase runs on documented specs and a fixed handoff point, the finished result isn't a surprise, it's exactly what you signed off on.
Built on Local Trust and Precision Since 2010
When you type "walk-in closet near me in Coconino County, AZ" into a search bar, you'll get a long list of names, but hardly any come with genuine local roots behind their promises. Since 2010, Top Notch Closets has finished more than 250 projects across the area, designing closets that fit snugly into the tight corners of historic cottages just as beautifully as they fill the open spaces of new builds. As a locally owned business, we run on faith, personal responsibility, and honest customer service that holds steady from your first visit to the final walkthrough. Our craftsmanship speaks for itself, and so does our team, showing up on time, cleaning up every mess, and treating your home with the same respect we'd give our own.
Zip CODEs WE SERVE
86001
86002
86004
86005
86011
Frequently Asked Questions
What size room works best for a walk-in closet?
A functional walk-in usually needs at least a 5-by-6-foot footprint, though we've built great systems in tighter spaces through smart vertical use.
Why do closet prices vary between older and newer homes?
We price each job around your actual space, not a flat rate.Newer builds in areas like Ponderosa Trails often have taller ceilings and cleaner wall angles, which speeds up installation. On the other hand, older cottages closer to the historic core tend to have quirks like sloped walls or shallow reach-ins that require custom solutions.
Can you convert a spare bedroom into a walk-in closet?
This is a popular request in larger homes with unused guest rooms. We turn the space into a full dressing area with hanging zones, shelves, and drawers built to your layout. The conversion is non-structural, so it rarely requires major renovation.
How do you handle small or awkward closet spaces?
Older neighborhoods like Sunnyside and the Historic Downtown area often have shallow or angled closets. We use adjustable shelving, double-hang rods, and custom-cut units to squeeze usable storage out of tight corners. Every design maximizes the vertical space these homes tend to have.
Do you build closets that fit both winter and summer gear?
Yes, we plan flexible zones that shift with the seasons at Flagstaff's high elevation. Skis and heavy coats get prime space in winter, then hiking and biking gear takes over in summer. Adjustable shelving makes the swap simple.
Can you add safety features for older users?
We include stable seating, good lighting, and easy-grip pulls to reduce strain and slips. Non-slip surfaces and reachable storage keep everything within safe range. These small touches make a real difference over time.
Is there room for a center island in a Flagstaff walk-in?
An island needs at least two feet of clearance on all sides to function, so it suits larger walk-ins in homes near Pine Canyon or Continental Country Club. In tighter spaces, a slim peninsula or a bench with drawers delivers similar storage without crowding.
Which type is more popular, open-shelf or closed-cabinet closets?
Both have fans, but many local homeowners like a mix: open shelving for everyday items and closed drawers for keeping dust down. Dry, dusty seasons make covered storage practical for delicate clothing.
Will installation be messy or disruptive?
Our crew works efficiently and cleans up completely before leaving, so your home stays livable throughout. Most single-closet installs finish with minimal disruption. We protect surrounding floors and surfaces while we work.
Do you offer free estimates?
Yes, we provide a free in-home design consultation anywhere in the area. Our design team measures your space, talks through your nee
Give Your Wardrobe the Space It Actually Needs
There's a certain calm that comes from a walk-in closet built around the way you actually live, where every item sits right where you expect it. When your storage supports your habits instead of fighting them, mornings stop feeling like a scramble and start feeling smooth. Call Top Notch Closets today and discover what made-to-measure storage can do for your Flagstaff, AZ home.
