
Shape Your Ideal Storage Through Our Collaborative Design Process
Let’s Design Smarter Storage Together With Our Personalized 3D Design Process
A closet with an awkward corner, a garage packed with skis and bikes, or a pantry that never seems to hold enough can look very different once we map it out in 3D. At Top Notch Closets, we come to your home in Flagstaff, AZ to take measurements, talk through what needs a better place, and build your design on-site while you’re part of the conversation. Our 3D design technology lets us work through layouts and storage details with you before anything is ordered or installed, so ideas can be considered in the context of the actual space. It’s a hands-on process that gives your routines, belongings, and input a real role in deciding what goes where.
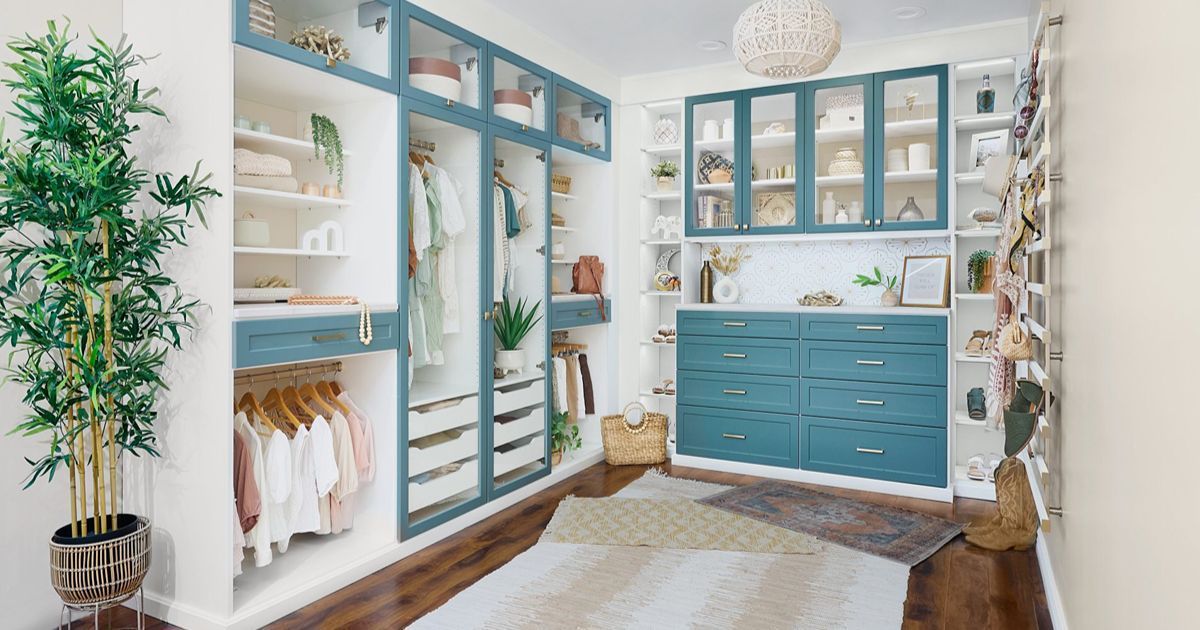
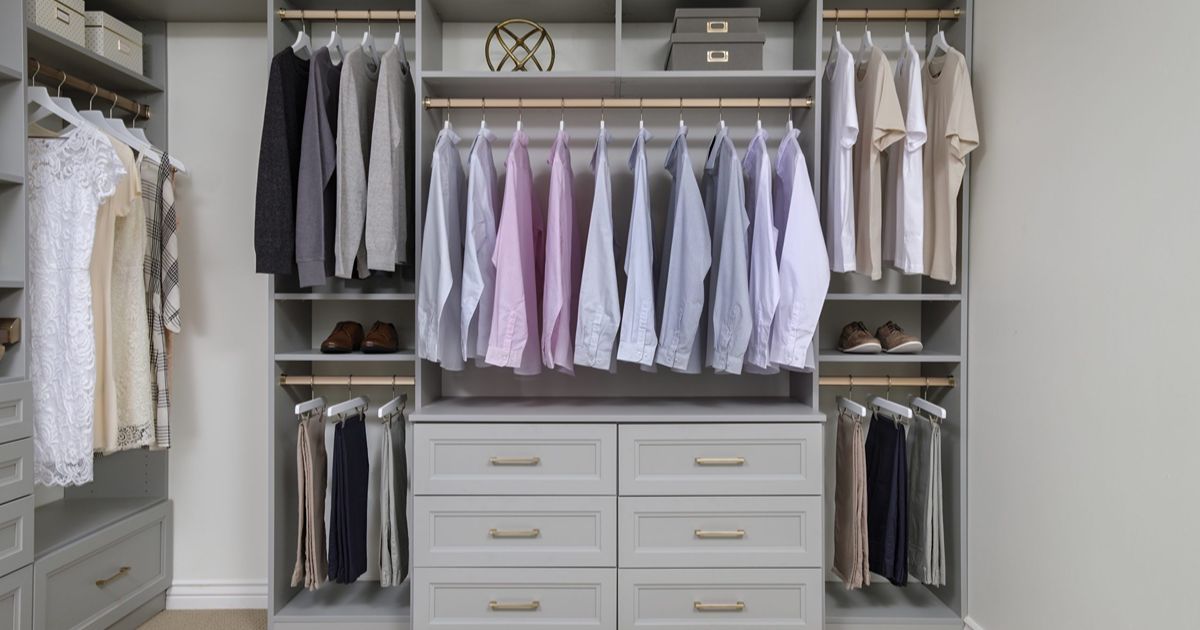
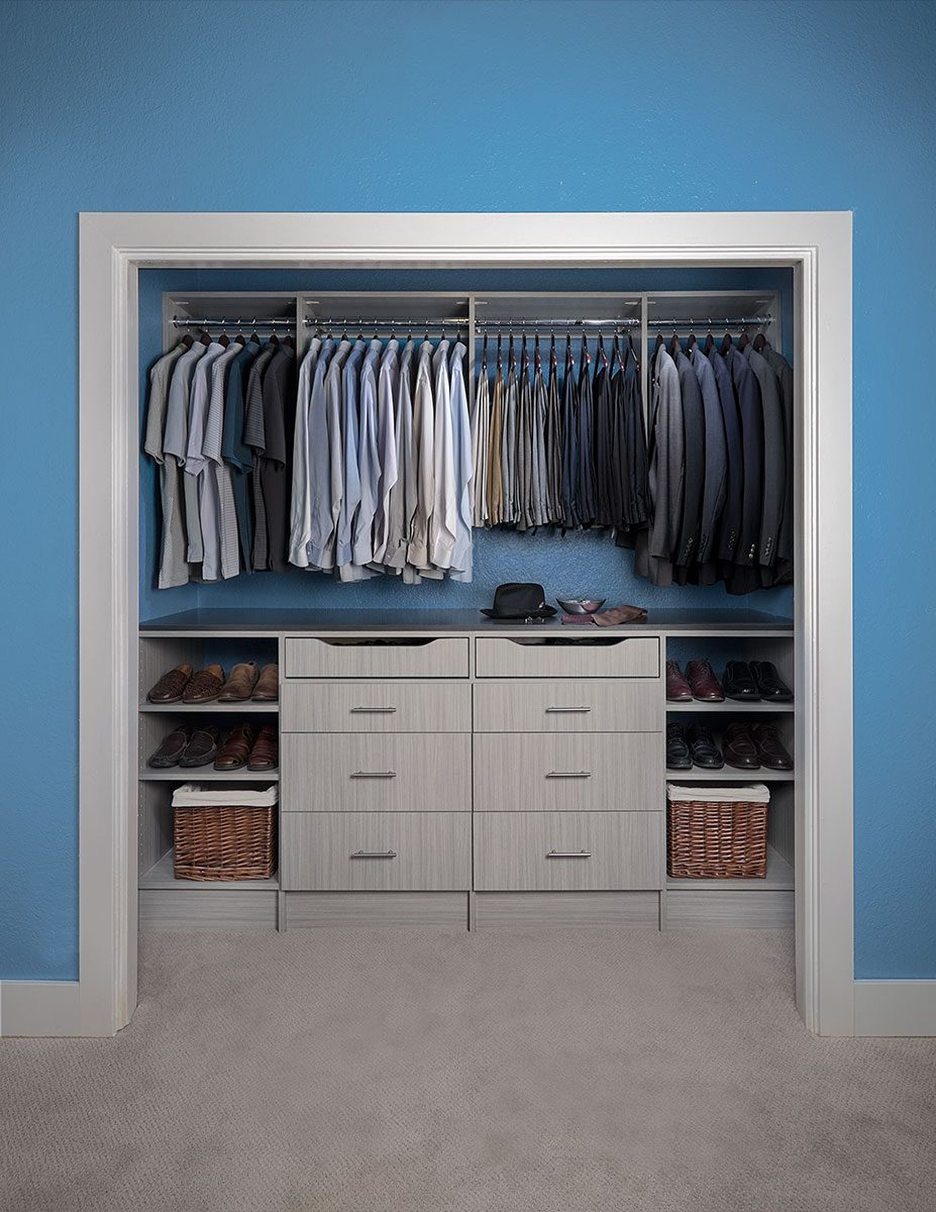
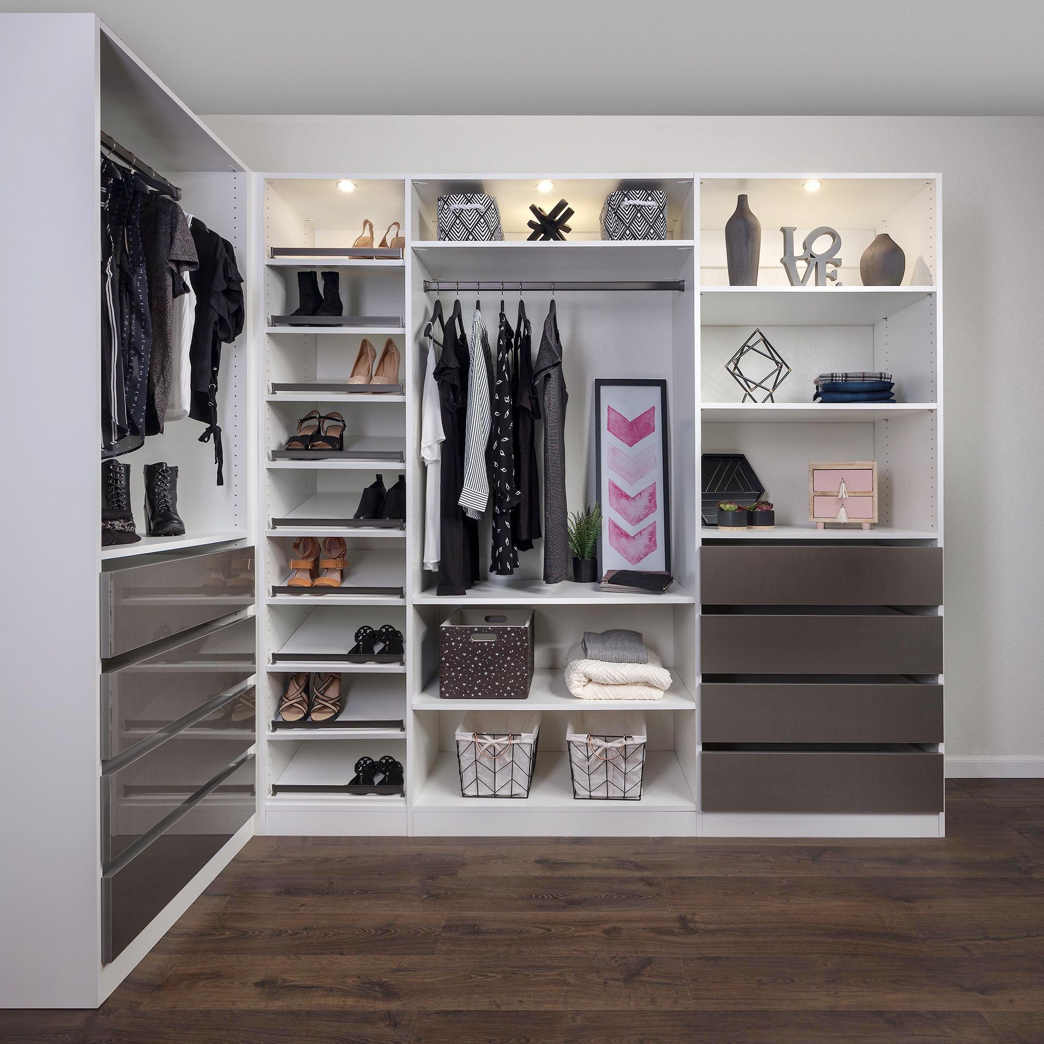
Your Storage Takes Shape One Decision at a Time
Getting the details right means giving each part of the project the attention it deserves. We follow a clear progression that keeps you informed and involved while carrying the decisions we make together all the way through to the finished space.
It All Begins With Seeing Your Space in Person
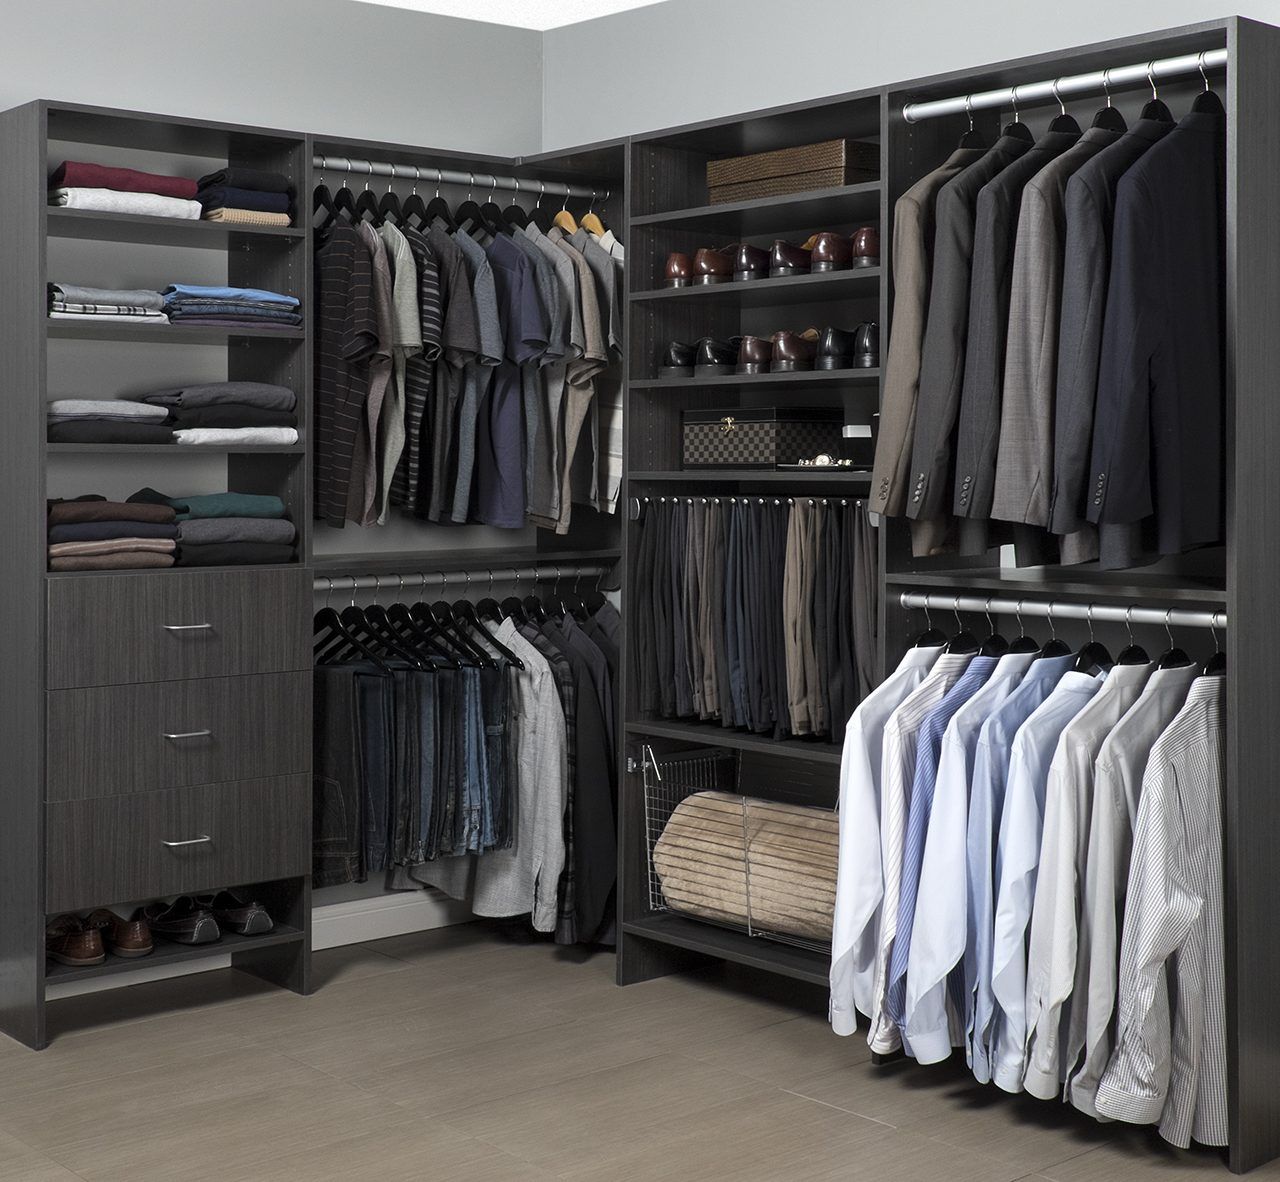
Every good design needs an accurate starting point, so we begin by coming to your home and seeing the space for ourselves. One of our professional designers takes precise measurements while looking closely at areas that may need extra attention or a different approach. Having us there also gives you a chance to show us what you store, explain what frustrates you about the current setup, and share what you’d like to change. With the measurements and conversation behind us, we have a much clearer picture of what the space needs before we begin designing.
Watch Your Ideas Take Shape Right Before Your Eyes
Measurements give us the dimensions, but your input helps determine what should happen within them. Using advanced 3D CAD software, we develop the layout so you can see how different storage ideas could fit your space before anything is installed. We encourage you to speak up as the design develops, whether you want to adjust a feature, rethink a section, or suggest an idea we can incorporate. A detailed final design is then prepared for your approval, right down to specific installation details such as the locations of adjustment holes.
From an Approved Design to Components Made for Your Space
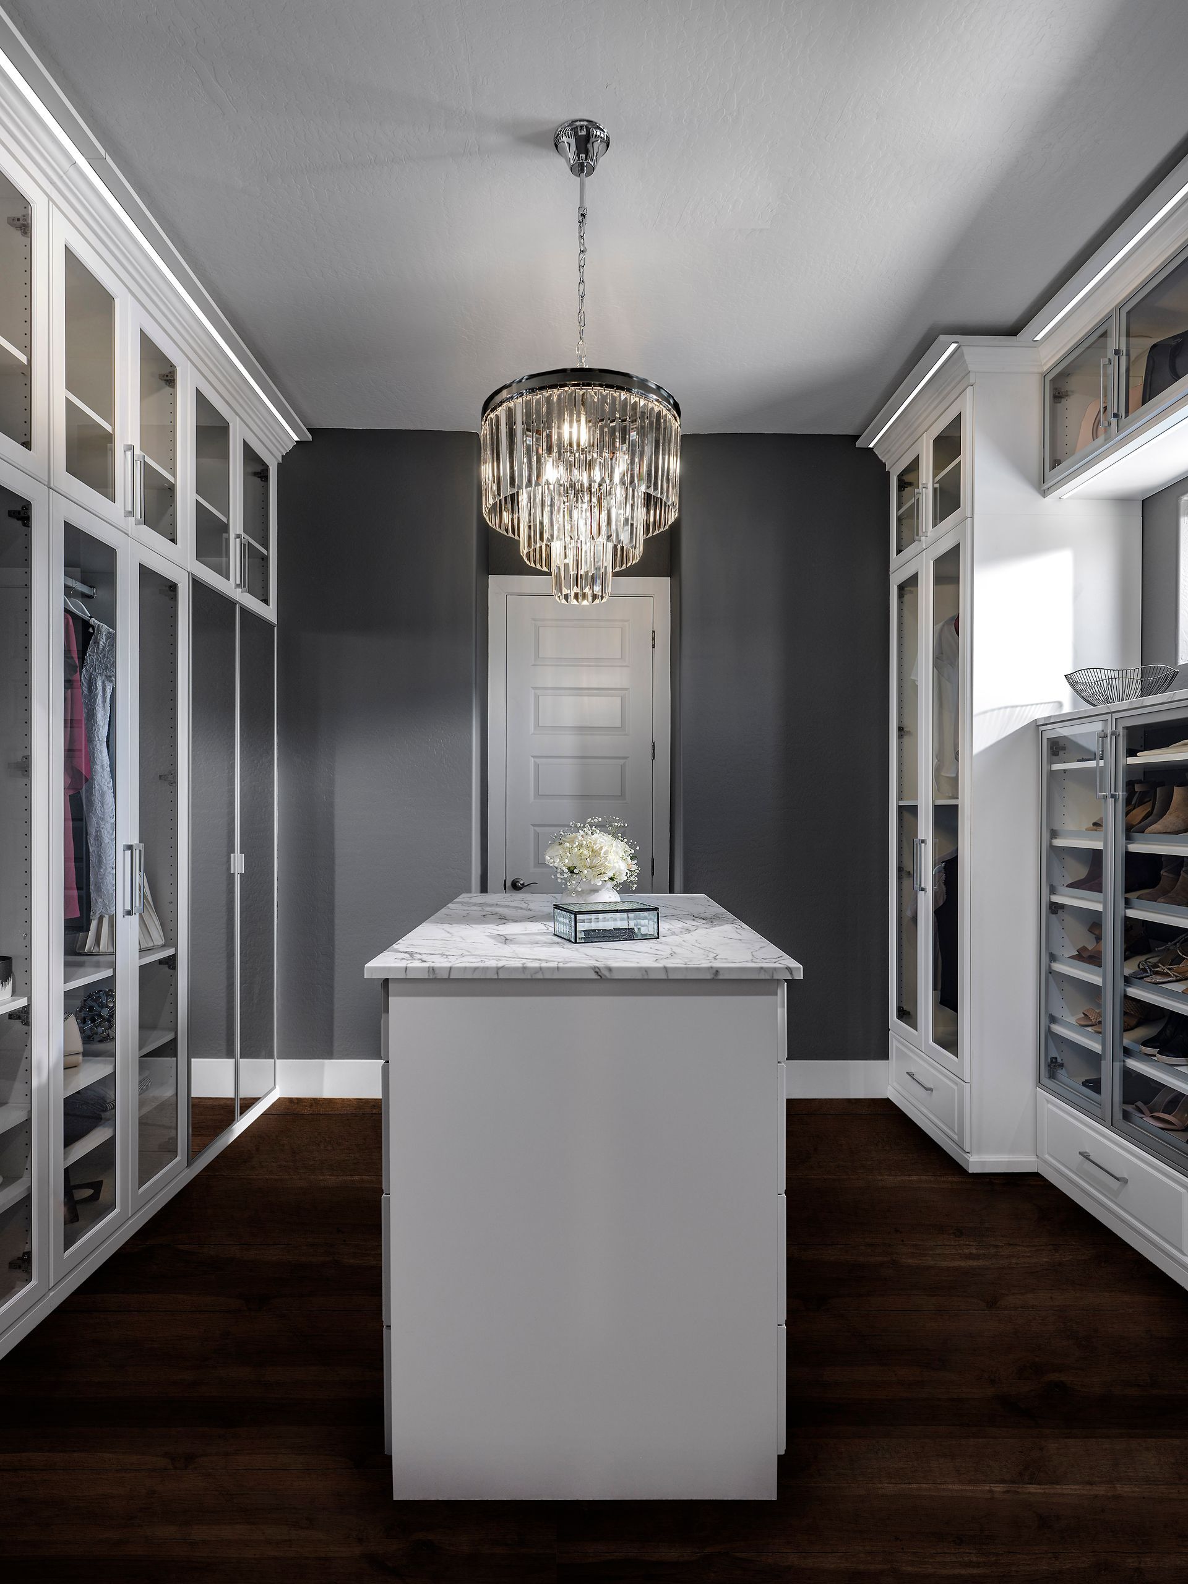
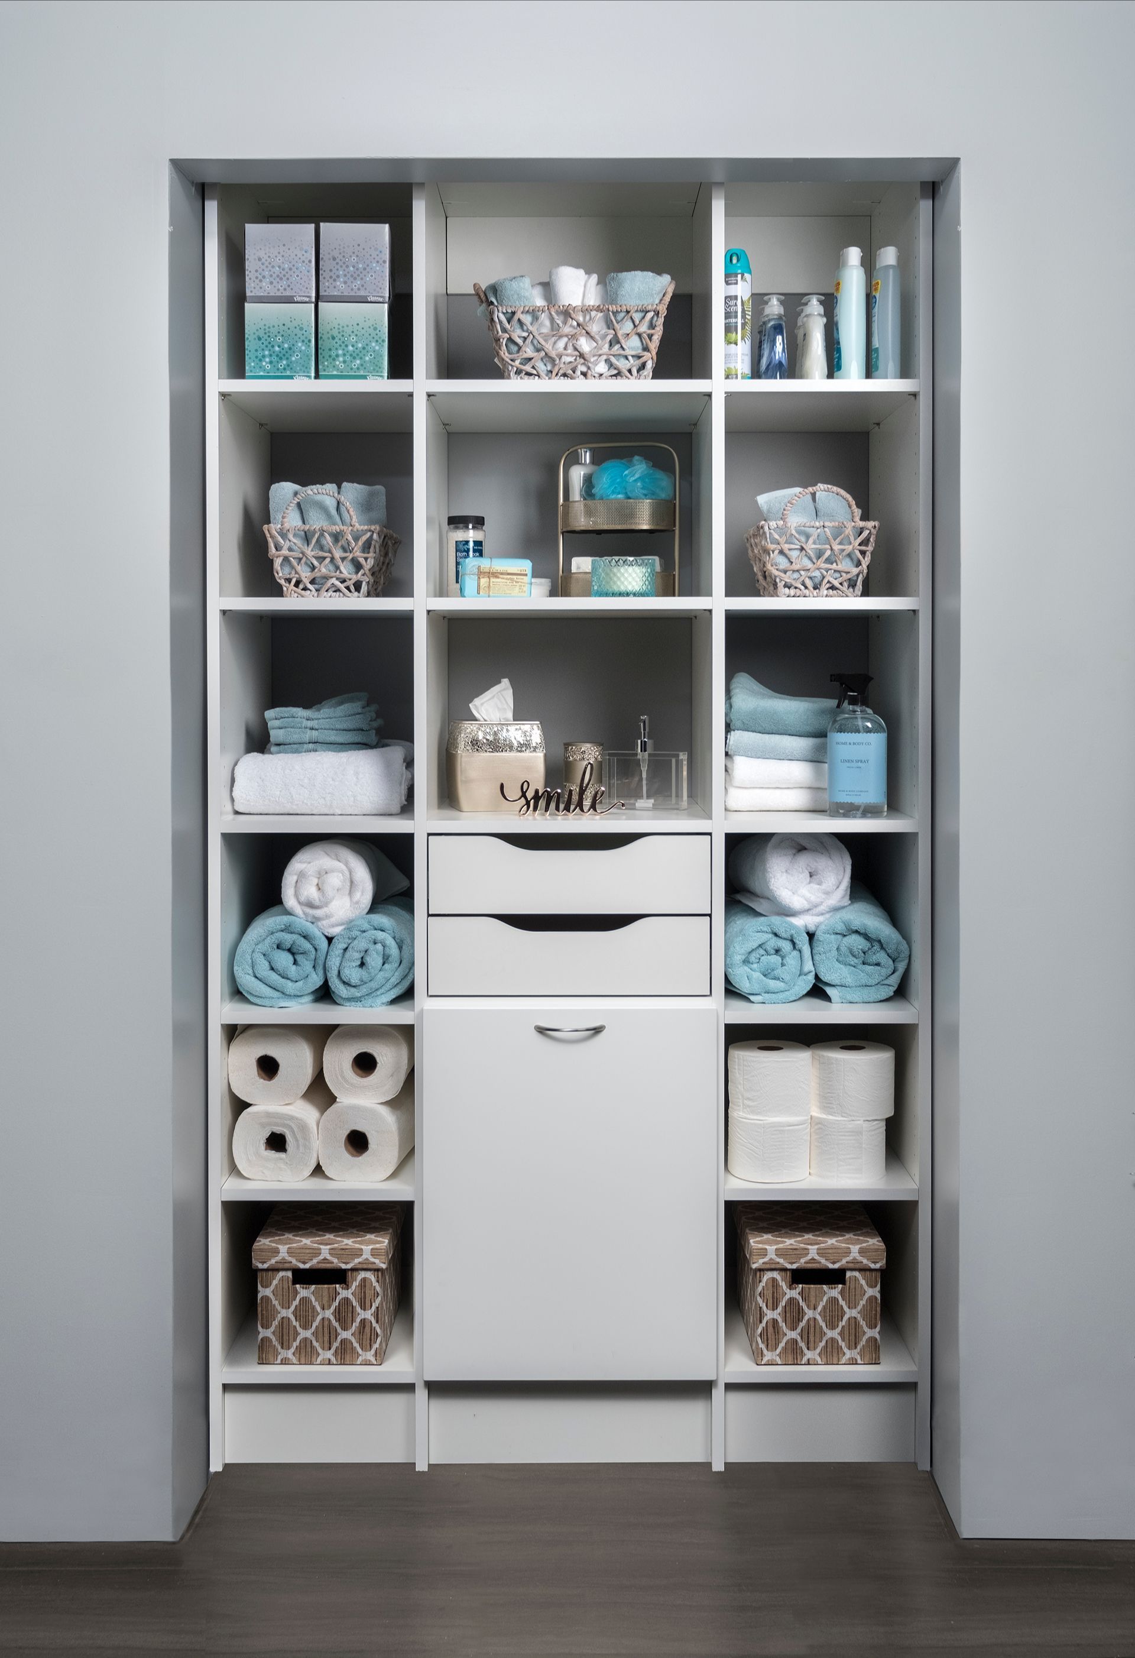
Once you’re happy with the design, we move from what you’ve seen on the screen to the components that will become part of your home. We send the approved specifications to our manufacturers, who customize the units according to the detailed design rather than pulling together a predetermined arrangement. Every component arrives with a clear place in the storage system we planned together.
Where the Design Comes Together Inside Your Home
Installation is where everything we’ve discussed, measured, and designed finally comes together in your home. Our installation team follows on-site schematics to place and install the units according to the approved design, keeping what you saw during the planning stage connected to what ends up in your space. Once the work is complete, we walk through the finished area with you rather than simply packing up and leaving. We also stand behind both our products and installation with a lifetime warranty on parts and labor.
Turn “What If?” Into a Design You Can Actually See
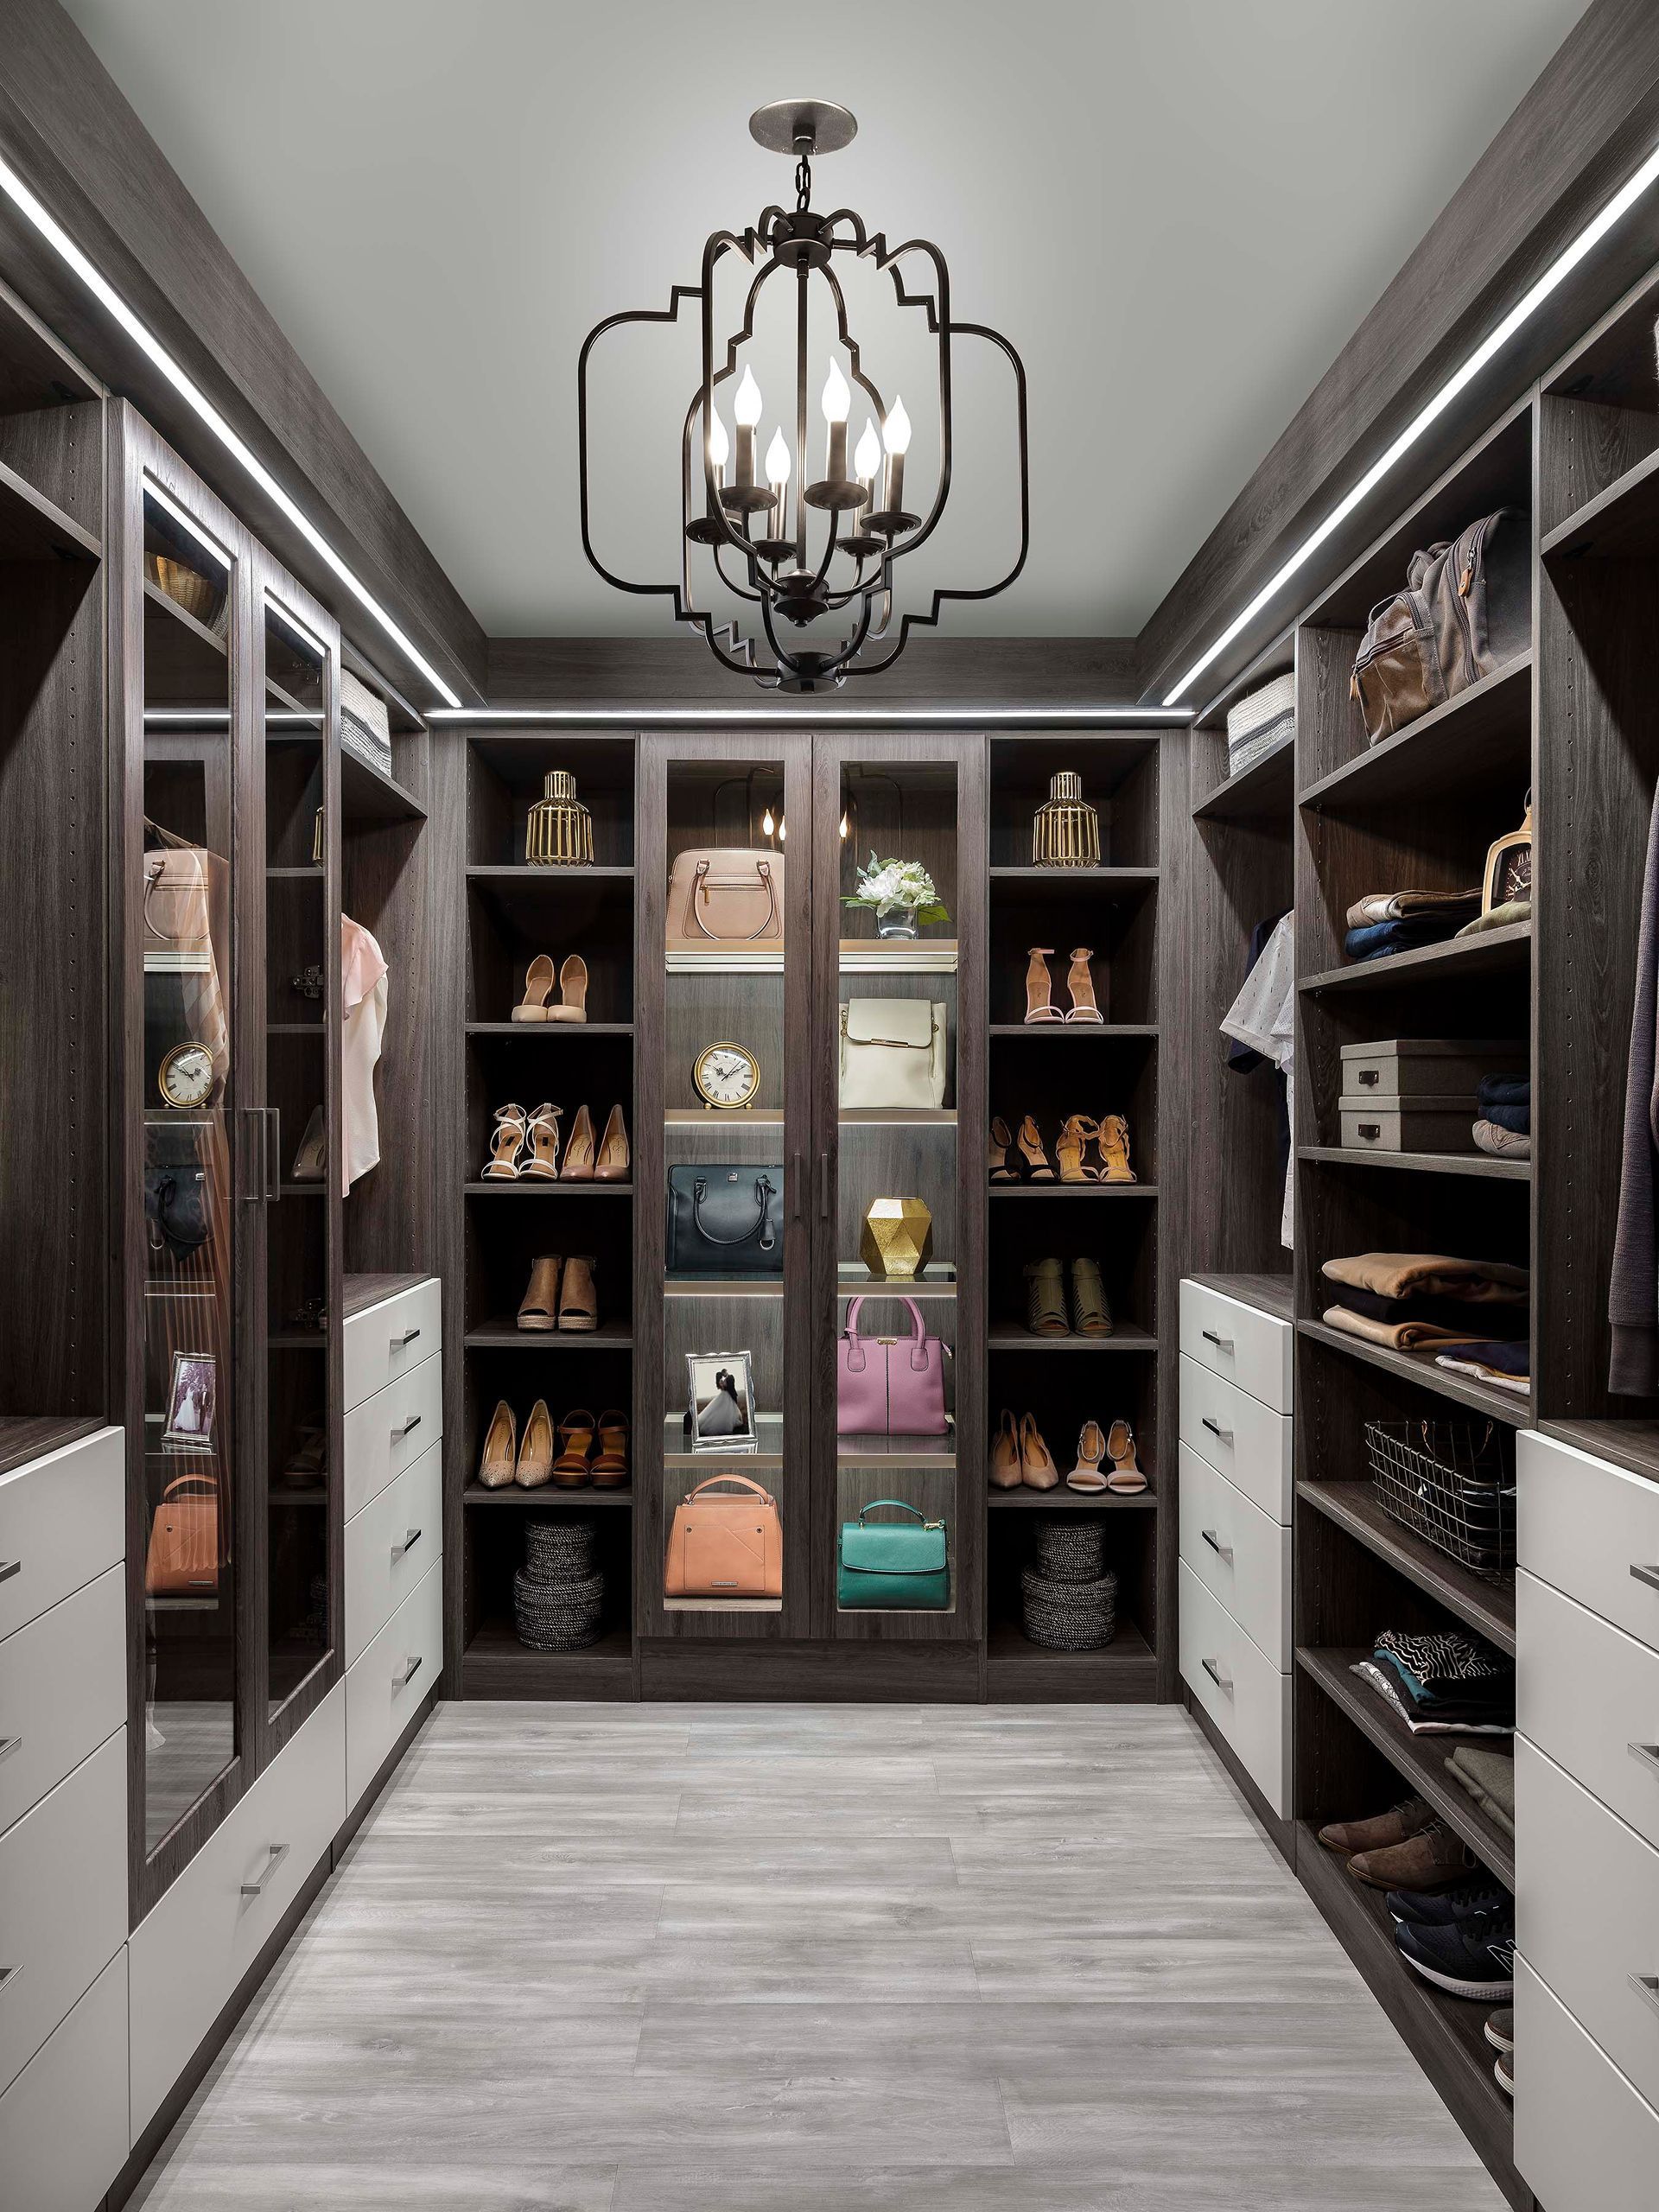
A few ideas are often all it takes to get the conversation moving toward a storage design that feels right for your home. With Top Notch Closets in Flagstaff, AZ, those early ideas can become a detailed 3D design you’ve helped shape from the very beginning.
