
User-Friendly, Custom Home Office Systems, Design & Installation in Flagstaff, AZ
Top Notch Closets is the premier custom home office systems company in Flagstaff, AZ. Locally owned and operated, we design and install home office spaces that bring structure, calm, and efficiency to your daily workflow. Get in touch with our team today for a free at-home consultation.
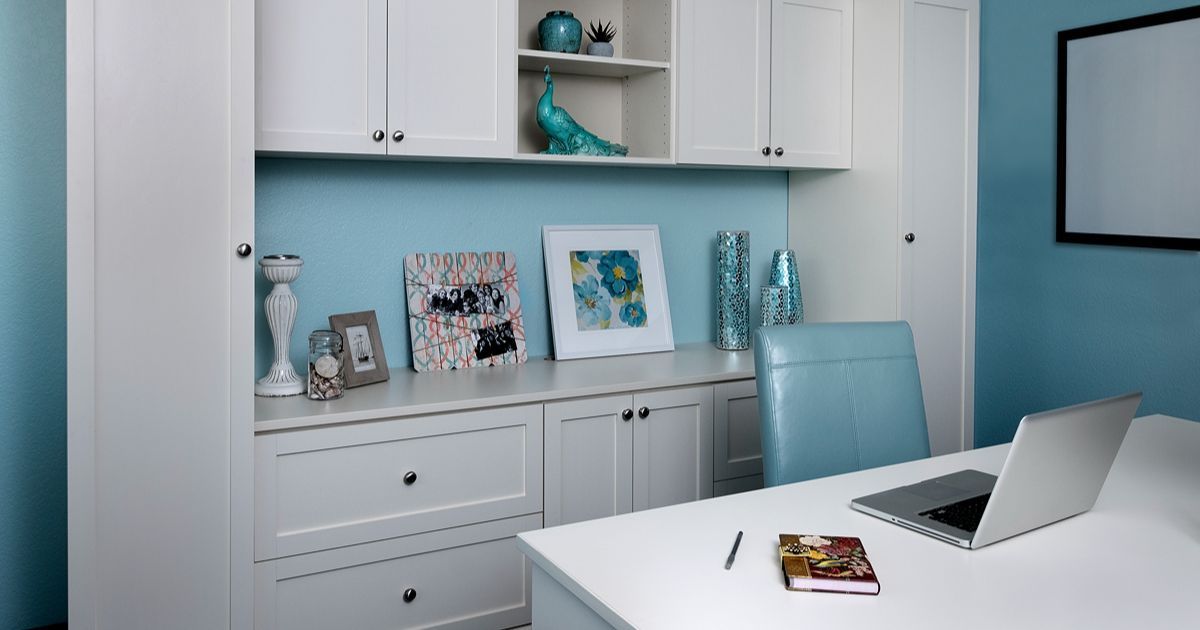
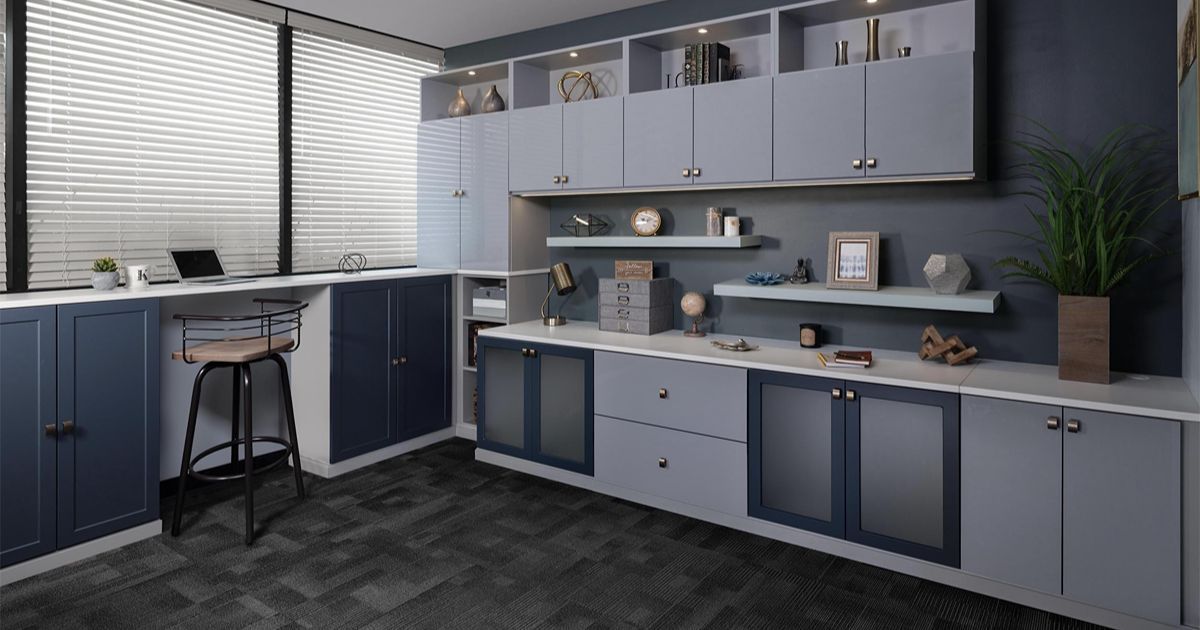
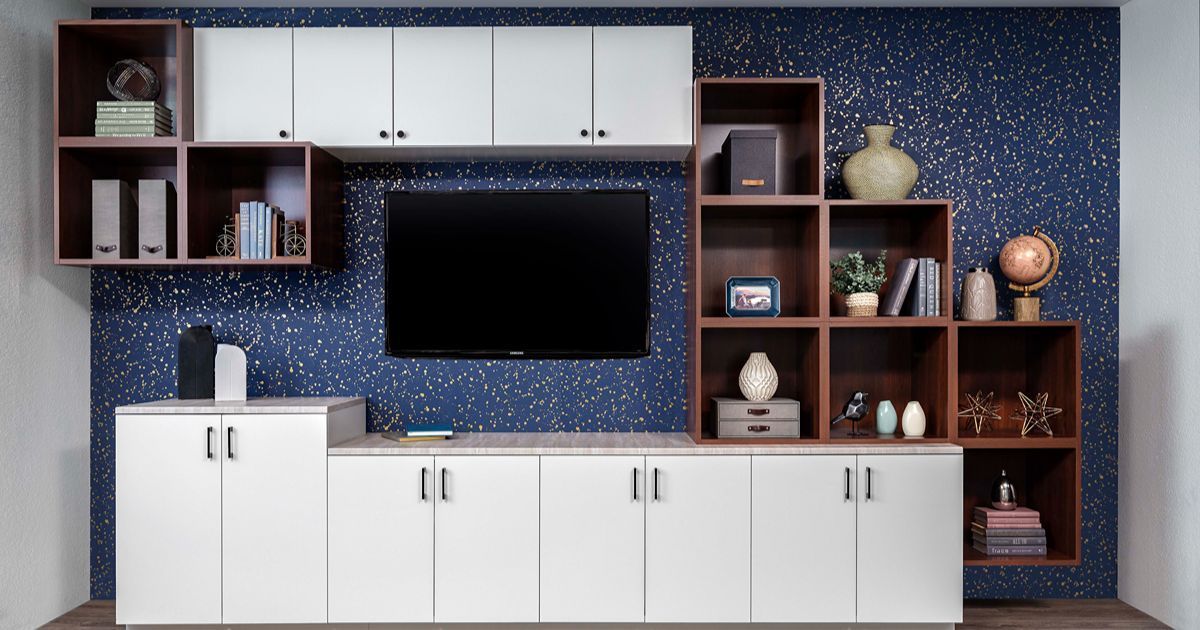
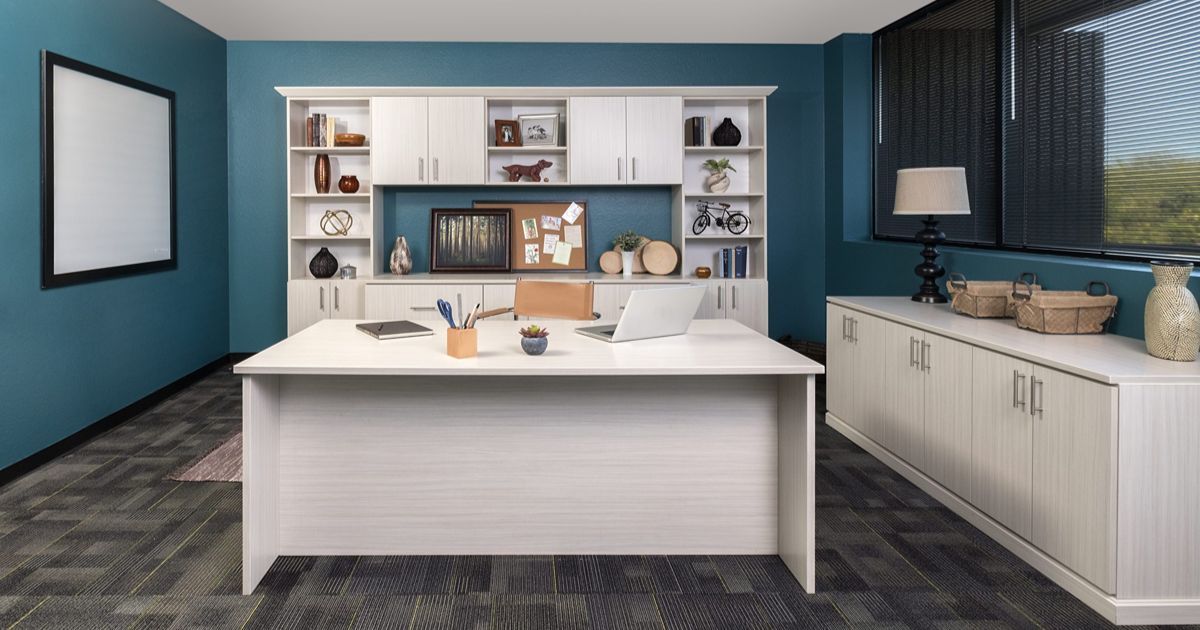
Design a Focused Workspace With Custom Home Office Systems in Flagstaff, AZ
Squeezing a full workday into a room that was never built for it leaves your desk fighting the rest of the house. Many properties in Flagstaff, AZ have a spare bedroom, loft, or den that could work far harder than it does now. With the right custom home office system, it can fit the desk, cabinets, and storage to the walls you already own instead of forcing store-bought furniture into awkward gaps. Your equipment, files, and daily flow finally get a layout planned around them.
Backed by over 15 years of experience in home office design, Top Notch Closets knows how desk depth, monitor count, file volume, and daily workflow shape every cabinet decision we make. We've tucked offices into tight alcoves, converted spare bedrooms into full work environments, and outfitted dedicated rooms with floor-to-ceiling storage, all designed and installed in-house. Every measurement and component we specify traces back to what you told us on day one. Tell us how you work, and we'll build an office that proves it.
Flagstaff homes vary enough that what works in one room rarely translates to another. Cottage-style rooms in Townsite tend to call for shallow built-ins and a carefully sized desk, while established homes in Coconino Estates and larger custom properties in Pine Canyon often have the wall space and square footage to support a full desk wall, dual workstations, or floor-to-ceiling shelving. Your room's layout, size, and existing architecture shape every decision we make. Book a free at-home design visit and we'll handle everything from layout to the final details.
Schedule a Free Design Consultation
Contact us, and we will come out and discuss your project free of charge.

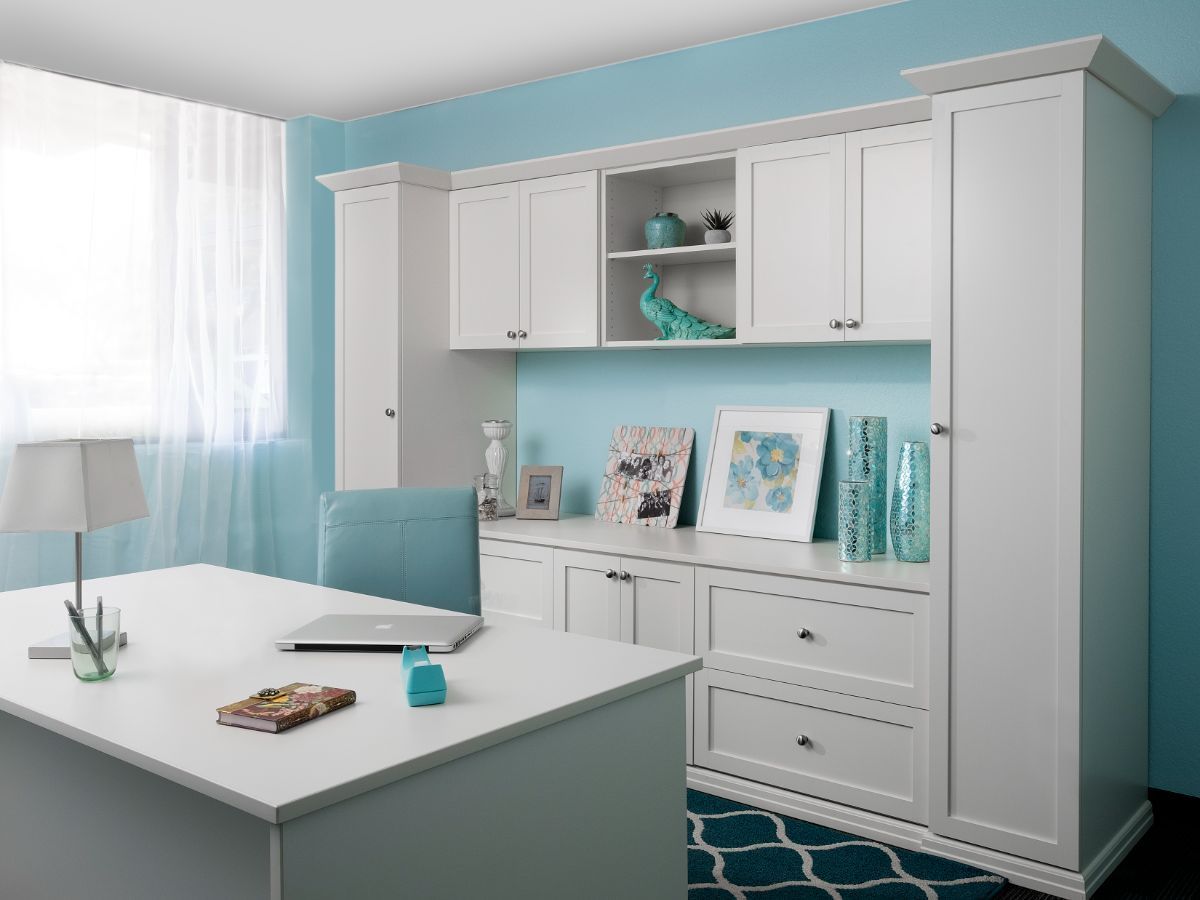
Smart Components for a More Organized Office
Turning an underused room into a working office comes down to the pieces you can't buy off a shelf. From desk depth to drawer reach, we plan our custom home office systems around your equipment and room, so nothing feels borrowed from someone else's floor plan:
- Custom-Fit Work Surfaces: Whether you run dual monitors or a single laptop, the surface accounts for every tool you keep within reach. We size them so paperwork, screens, and writing space each get their own zone rather than fighting for the same few inches.
- Structured File Organization: Drawers, hanging file rails, and labeled zones all work together to end the paper shuffle. You'll find each document in seconds, and our layout keeps rarely used records tucked away without cluttering your main workspace.
- Closed Overhead Cabinets: Wall height turns into real storage when cabinets climb above your work surface. Making storage reachable and clear of your head space helps supplies stay handy without eating into the room's footprint.
- Built-In Cable Management: Cluttered cables are a design problem we solve at the planning stage. Built-in conduits and outlet-aligned routing guide every wire for your monitor, laptop, and peripherals through hidden channels, leaving your surface completely clear.
- Fully Adjustable Shelving: Tall binders and short supplies rarely fit the same shelf spacing, so we make yours movable. You control the gaps between shelves, which means large equipment and small items both find a proper spot.
- Task Lighting Options: Under-shelf strips and focused desk lamps come planned into the design. We aim each light at your actual work surface, so reading, writing, and typing all stay comfortable for hours.
Your workflow deserves surroundings that match its exact rhythm rather than a generic setup borrowed from someone else. By shaping each element to your room and routine, we create a space where focus comes easily and distractions fade into the background.
Office Layouts That Follow Your Home's Original Design
No single office layout suits every wall, alcove, or sloped ceiling across Flagstaff, AZ. We study how your home was built first, ensuring our custom home office systems and cabinetry settle into the space as if they'd always belonged:
- Fit Custom System Into Older Homes: Older central homes often feature irregular rooms, limited wall space, and trim worth preserving. Shallow cabinetry, right-sized desks, and thoughtful placement around windows keep the space open. Converting a small bedroom or unused niche into a workspace works best when the plan respects the home's original character.
- Repurposing in Mid-Century and Established Homes: Established floor plans in Cheshire usually hide an extra bedroom, den, or secondary living space that can become an office. We build full-wall desk systems, desk-and-bookcase combinations, and closed cabinetry that fit those layouts.
- Larger Workspace in Newer and Custom Homes: Newer and custom homes in Pine Canyon, Flagstaff Ranch, or Forest Highlands open up room for larger built-in desks, dual workstations, and floor-to-ceiling cabinetry. Higher-end properties often call for dedicated equipment zones, display shelving, and integrated file storage that match a refined interior.
- Make a Condo or Townhome Work Harder: For attached homes in Persidio in the Pines, smaller floor plans benefit from vertical storage and multifunctional layouts. Wall-to-wall workstations, floating shelves, and upper cabinets pull the most from limited square footage. An office and guest-room combination lets one room handle two jobs without either feeling like an afterthought.
Whatever your house demands, our job is matching real solutions to real constraints without cutting corners. This means listening carefully, assessing honestly, and recommending only what genuinely fits your space. It's the kind of straightforward, considered approach that Flagstaff homeowners have come to rely on.
Recurring Storage Shortfalls That Slow Your Workday
Most office frustrations trace back to a few predictable storage failures common in Coconino County, AZ homes, regardless of age or style. They drain your time, space, and focus, and each has a clear cause worth identifying before any solution can stick:
- Historic Room Features: Older properties in prewar subdivisions may carry heritage considerations that make existing architectural character important during alterations. Within Townsite, carefully positioned office cabinetry can leave distinctive room features visible while adding practical storage to appropriate sections of available wall.
- Empty-Wall Storage Gap: Pine Canyon great rooms flow open by design, prioritizing sightlines over shelving. Carving an office from that space means starting with nothing built in, so storage has to fight the very openness the room was built around.
- Tight Floor Configuration: Cheshire floor plans from the 1980s favor slim secondary bedrooms over generous ones. Placing an office inside means the configuration dictates one wall of storage at most, leaving files and supplies stacked wherever the narrow floor allows.
- Uneven Overhead Height: Custom Forest Highlands homes lift living spaces with angled ceilings that look striking but complicate storage. Office walls shrink toward the roofline, cutting shelving short and leaving the upper space permanently out of reach.
The frustrating part isn't the clutter itself but never knowing what's driving it. Trace each shortfall to its source, and suddenly the path toward a calmer, better-organized workspace starts feeling more manageable.
Style Your Home Office System With Details You’ll Enjoy Seeing
Small design choices shape how a workspace feels long after the install crew leaves. We hand you the full palette of colors, mixology finishes, and front styles to help you build an office that suits both your home and your eye:
Curated Colors for Cabinets, Drawers, Shelves & Doors

Antique White

Arctic
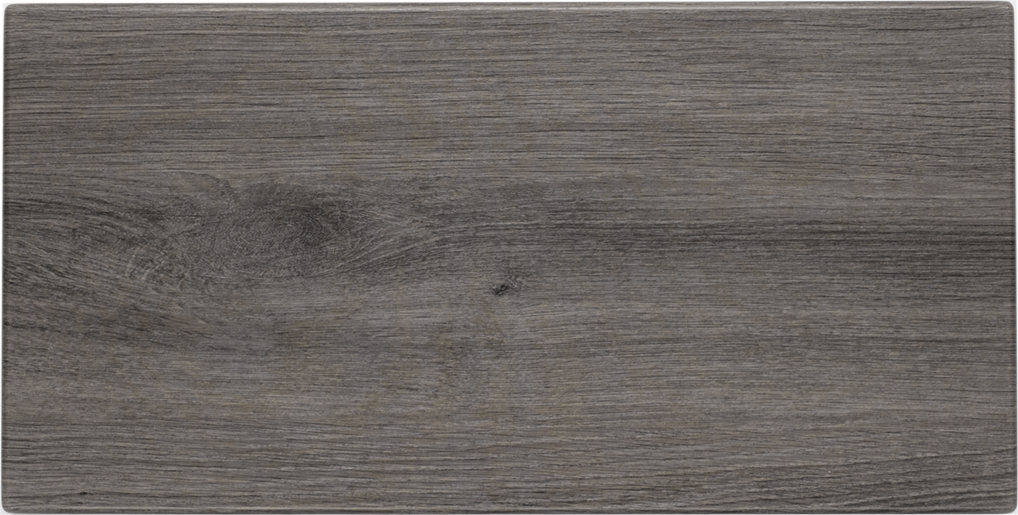
Ash

Black

Cloud

Kodiak

Concrete
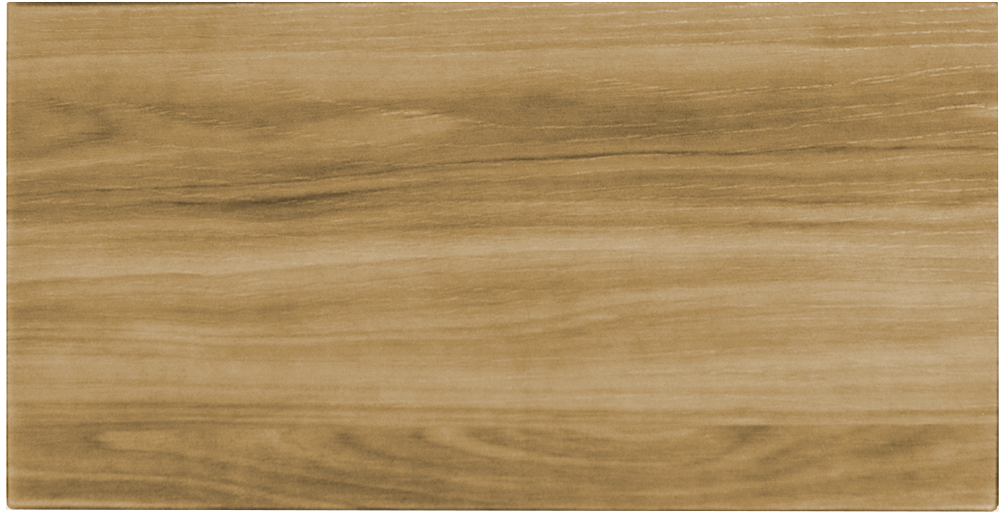
Dakota

Drift

Dune

Licorice
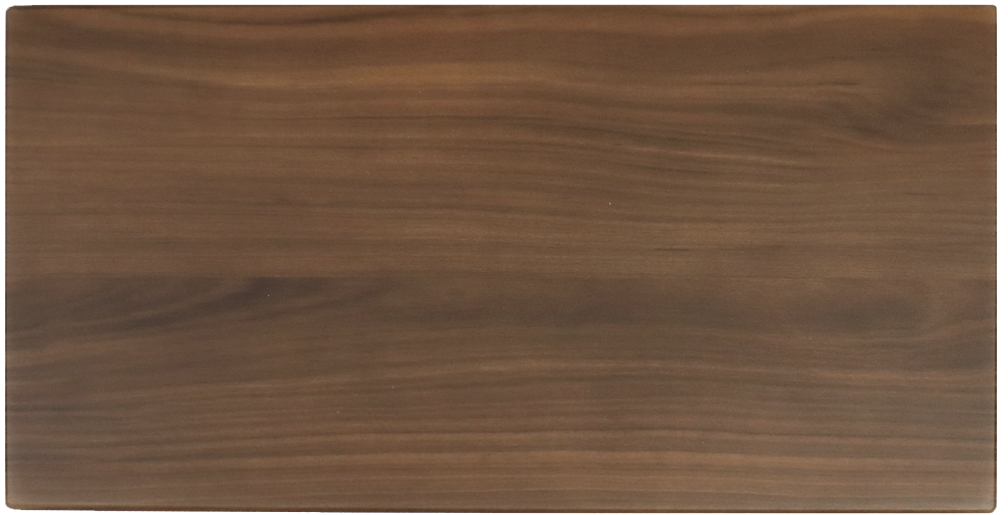
Tahoe

Vintage
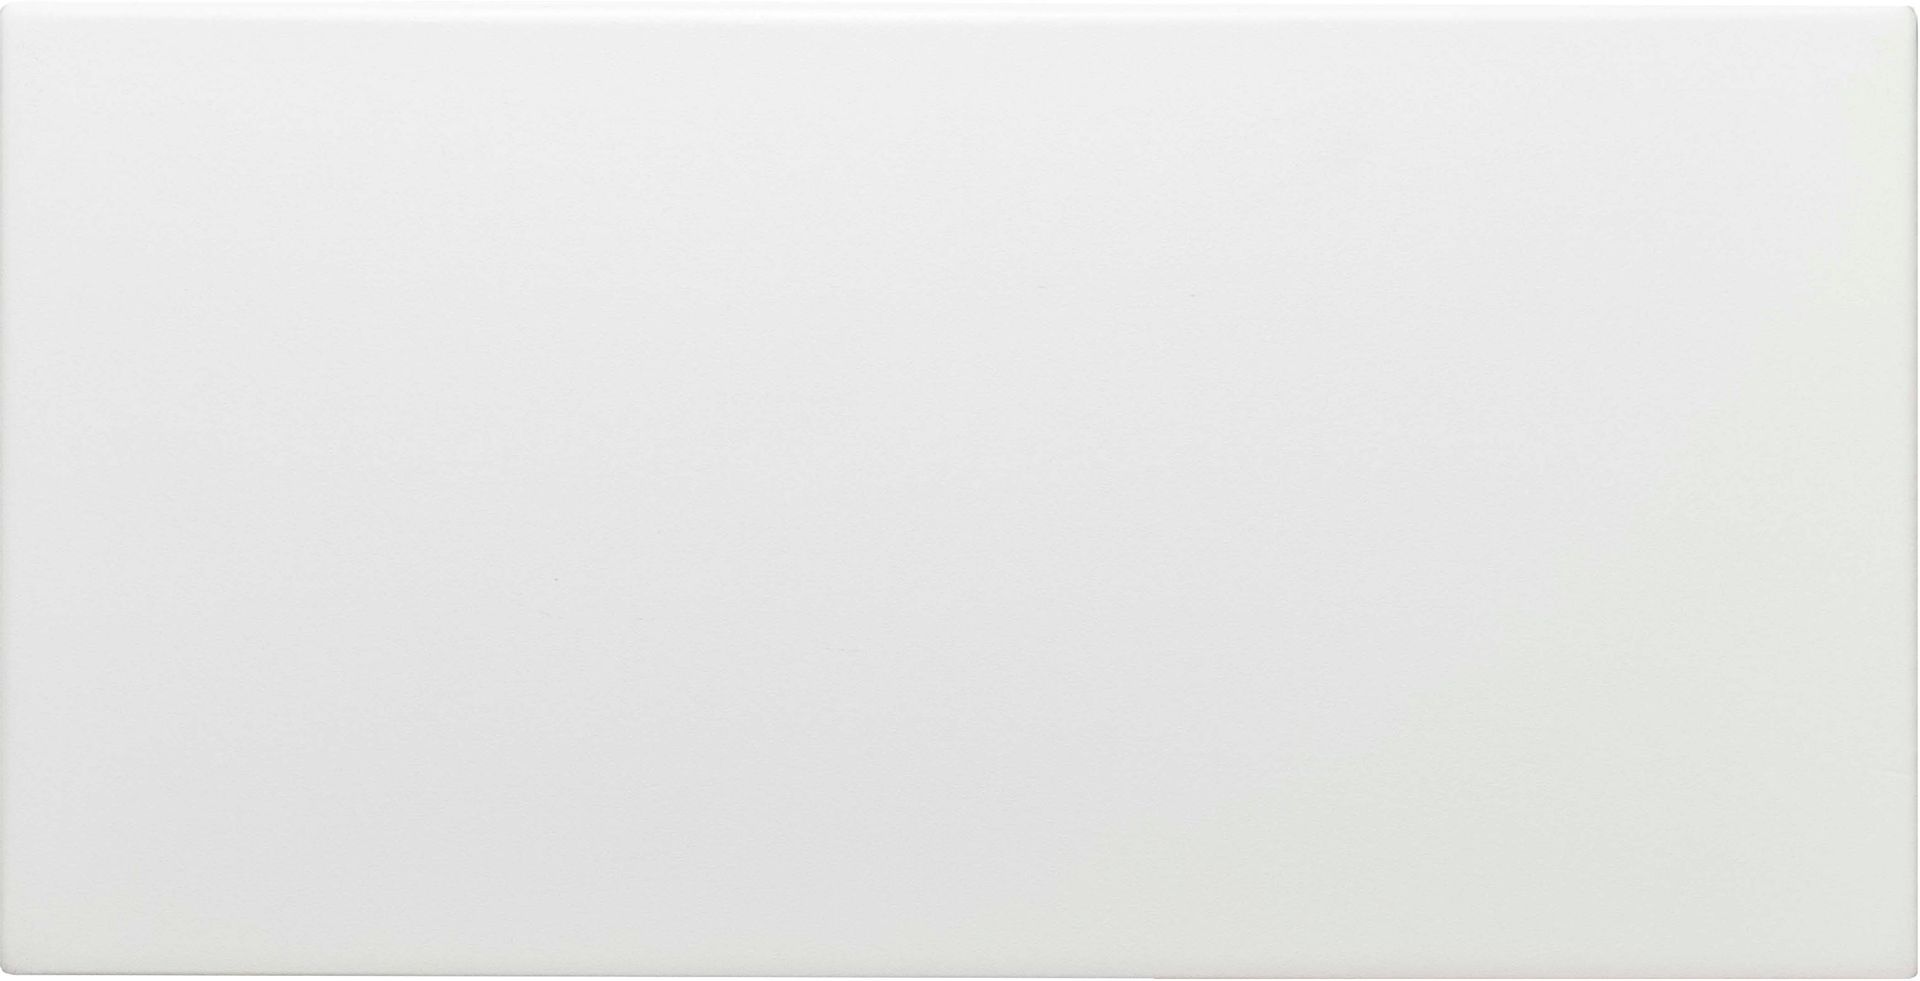
White
Signature Mixology Colors for Doors & Drawers

Chiffon

Dew

Dusk

Falcon

Galaxy

Glacier

Lagoon

Latte

Mercury

Pearl

Raven
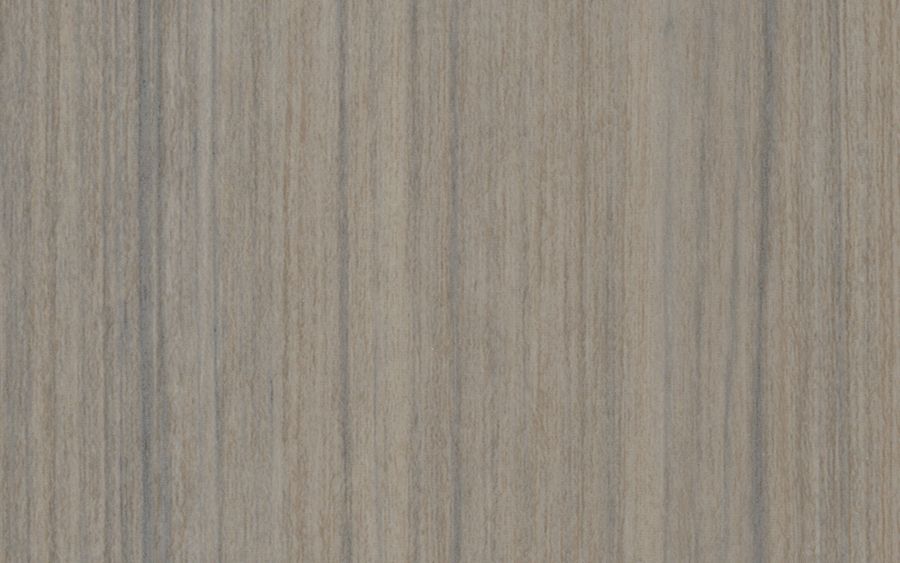
Reed

Sapphire

Spruce
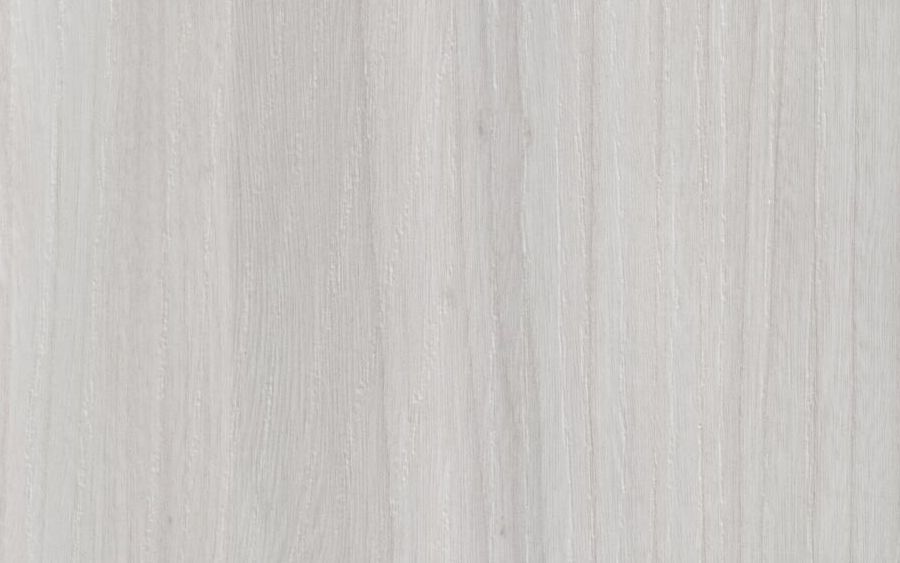
Winter
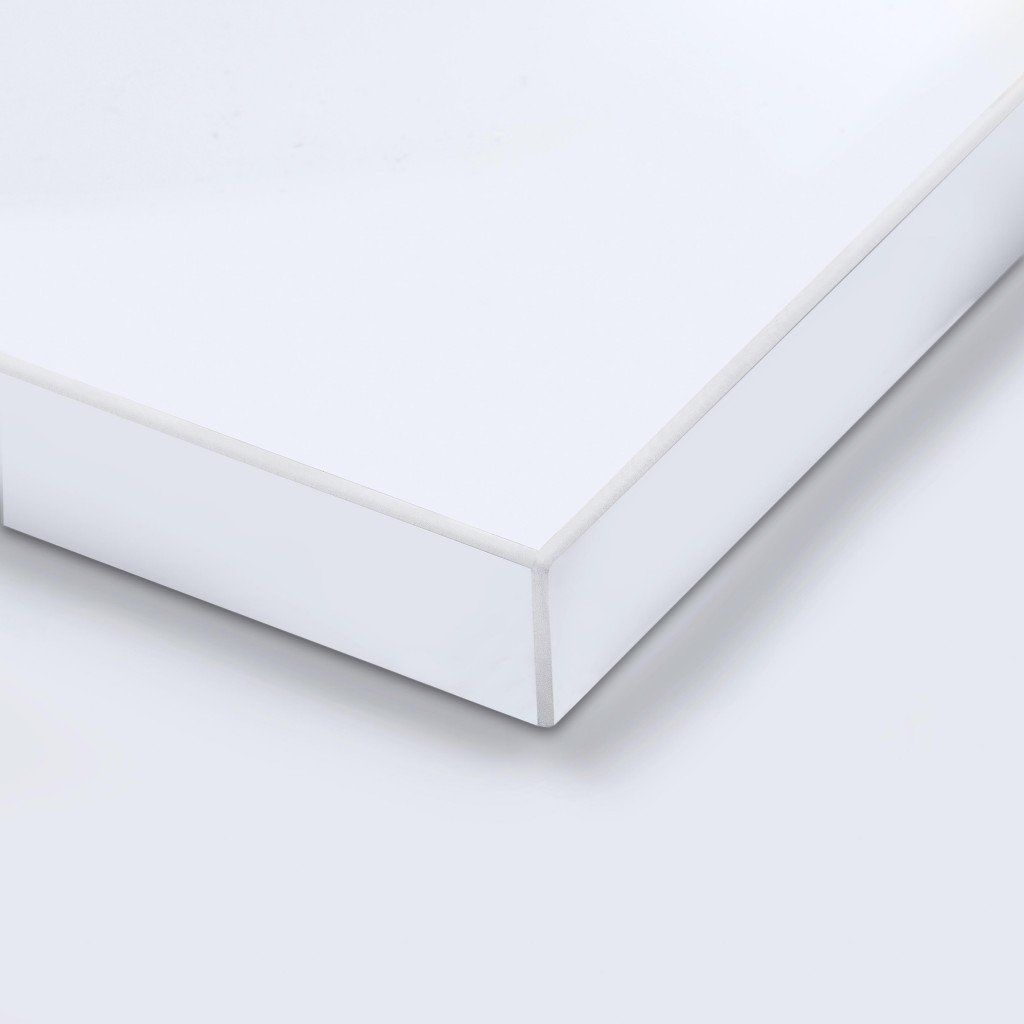
White Acrylic
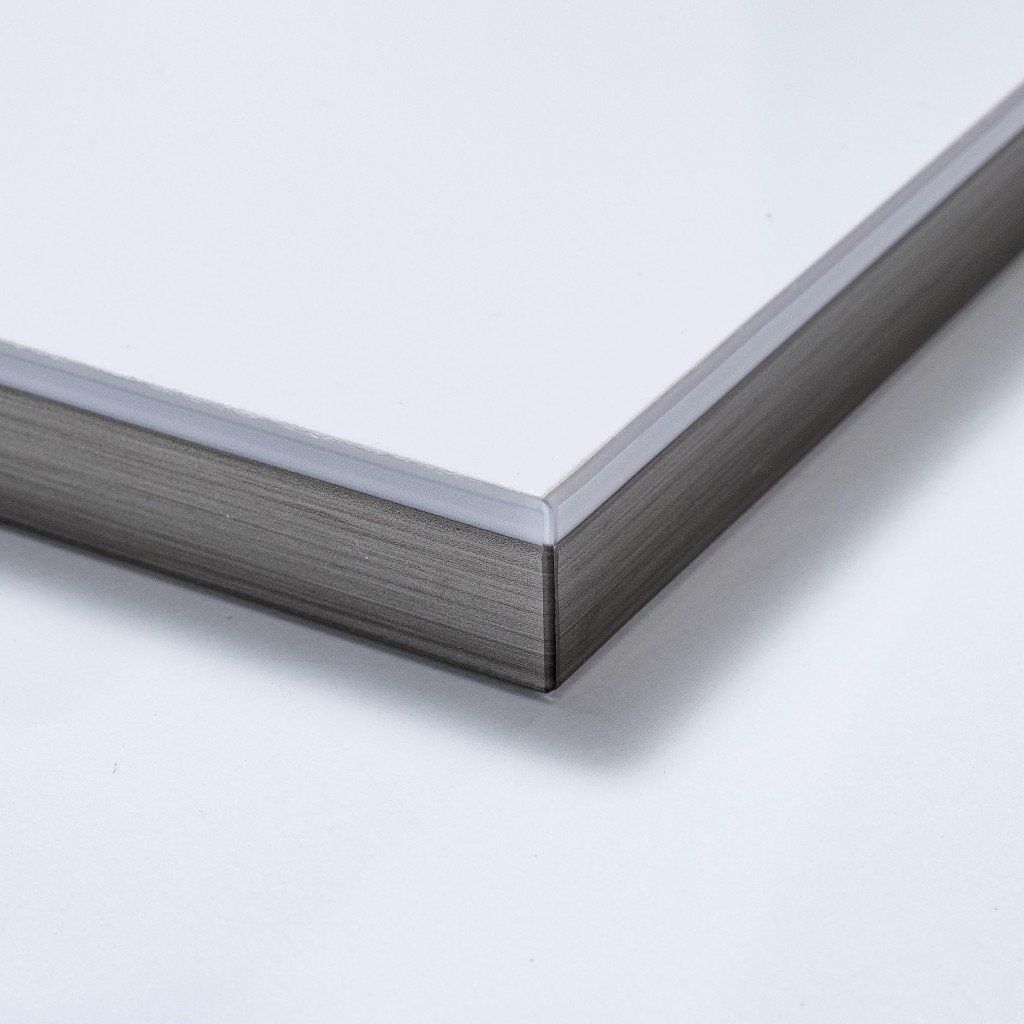
Dual Edge
Timeless Door & Drawer Front Styles

Allegra

Flat Panel

Modern
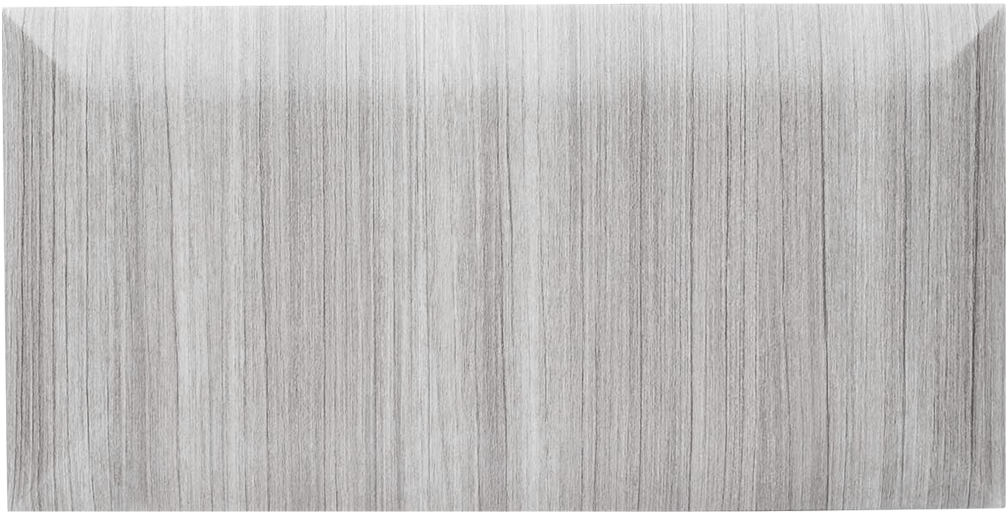
Pillowtop
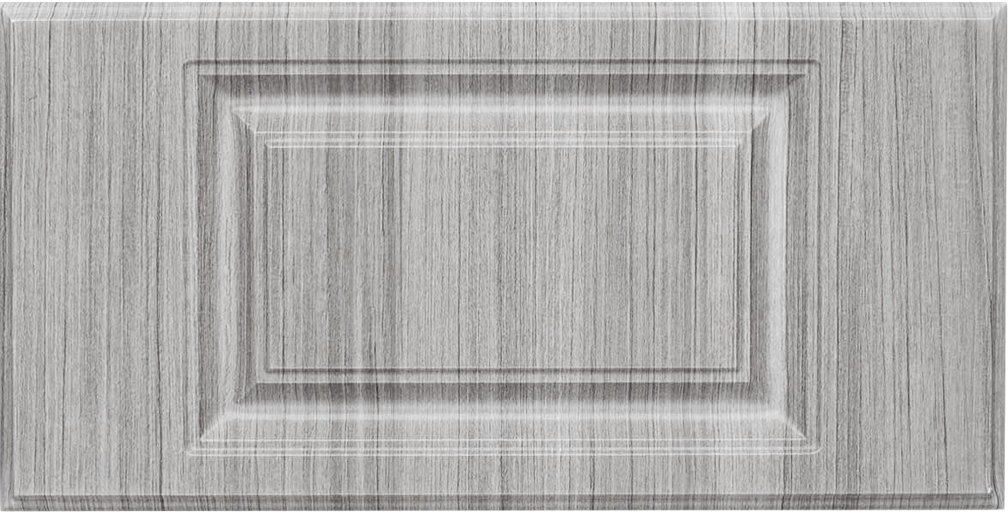
Raised Panel

Shaker

Slim Shaker

One-Piece Shaker

Reeded Slim
Building Your Custom Home Office System Through One Clear Design Process
Confusion usually creeps in when a project skips explanation and jumps straight to a sales pitch. We take the opposite approach, walking through each stage below so you always know who's arriving, what they're doing, and when it wraps:
Free In-Home Design Consultation
Right in the room where you'll work, our home office designer studies the space as it truly functions, from where cables must run to how morning light hits your screen. We discuss ergonomics, storage needs, and equipment, then anchor a starting concept to how you actually spend your hours.
3D Design Planning
Precise 3D modeling replaces guesswork once measuring wraps. You watch cabinets, open shelving, and your desk appears exactly where they'll sit, and we fold your input into the layout, then deliver the polished final design for approval.
Custom Manufacturing
After sign-off, your approved design becomes a detailed build order down to shelf spacing and cable cutouts. Every panel matches your room's true dimensions and your chosen finishes, so the pieces arrive ready to create the exact office you planned.
Expert Installation
Working straight from your approved layout, we install cabinetry, surfaces, and lighting exactly where the design places them. We set your storage walls, mount the workstation, manage the cabling, then guide you through the completed office room by room.
Predictable steps replace surprises, so nothing about your project feels rushed, hidden, or left to chance. This clarity protects your investment and your schedule, giving you a finished office that reflects careful planning rather than last-minute improvisation or costly mid-project guesswork.
Detail-Driven Work From A Team That Cares
What makes Top Notch Closets different is simple: we're a small and tight knit family business that puts your needs ahead of our own convenience, every single time. We use only industry-best products and solutions because your workspace deserves quality that lasts. If you've been searching for “home office design near me” and want reassurance before you commit, our 5-star ratings and on-time appointments speak plainly. Trust us with your custom home office system, and we'll give you every reason to be glad you did.
Zip CODEs WE SERVE
86001
86002
86004
86005
86011
Frequently Asked Questions
My home has a small spare room. Can it still fit a real office?
Yes. We use vertical storage walls, corner desks, and wall-mounted shelving to make every inch count without crowding you. A tight room planned well often works better than a large one left cluttered.
How do you design an office to fit the exposed-beam ceilings in a classic Flagstaff cabin-style home?
We keep storage walls below the beamline so the architecture remains the focal point, using warm-toned cabinetry that complements the timber overhead. In taller rooms, open shelving can extend toward the beams to draw the eye upward without crowding the space.
Can a home office share a room with a guest bed or workout space?
Yes, dual-purpose rooms are common in Flagstaff where square footage gets used carefully. We can design a fold-away desk, closed cabinetry to hide work clutter, or a partial storage wall that separates zones. The goal is an office that disappears when the room needs to do something else.
Are homes in Coconino Estates a good fit for full built-in offices?
Coconino Estates has many established homes with generous rooms that suit larger built-in offices and storage walls. We can design a full workspace with desk, filing, and display shelving that uses that space well. The mature layouts there give us plenty of room to work.
How should I plan my office around Flagstaff's strong high-altitude sunlight?
Sunlight at this elevation is intense and can wash out screens or fade finishes near south-facing windows. We position desks to reduce direct glare and can recommend finishes that hold their color under strong light. Storage placement also helps shade work zones during peak hours.
Can you design for a townhome or condo in Continental Country Club?
Yes. Continental Country Club townhomes often call for space-efficient designs that maximize function in smaller rooms. We work within shared-wall layouts and tighter footprints to create offices that feel open and uncluttered. Vertical storage is usually key to making that work.
How long should a custom home office system last?
Built and installed properly, your office should last decades even with Flagstaff's temperature and humidity swings. We back our work with a lifetime warranty on parts and labor because we build for that longevity. Quality materials and a precise fit are what make it hold.
Remote work has grown a lot. Can you build a video-call-ready office?
Yes, and we design many offices specifically for remote workers who take frequent calls. We plan lighting placement, a clean backdrop wall, and cable management so your setup looks sharp on camera.
I split time between work and hobbies. Can one office handle both?
Many homes need offices that double as craft, gaming, or study spaces. We design flexible storage and work surfaces that switch between tasks without clutter taking over.
What countertop or desk surface resists scratches from a busy work-from-home routine?
We recommend high-pressure laminate or thermally fused surfaces for daily-use desks, since they shrug off scratches, heat rings, and pen marks. These hold up far better than softer wood tops, especially in an office that doubles as a homework or hobby station.
A Smarter Workspace Begins With the Right Layout
Working from home in Flagstaff, AZ comes with its own mix of demands, whether you're running a business or juggling a remote job. Locally owned and operated, we know how to build custom home office systems that fit real mountain-town homes and real routines. Get in touch with Top Notch Closets and partner with a team that understands your space.
